Some houses are just walls and a roof. This one is a scrapbook. For about two decades, this brick ranch on SE 15th Street has sat beneath mature shade trees that have had years to grow, its lawn, driveway, and front porch clearly show steady care and attention. You can feel it the moment you pull in. Step inside and the layout tells you everything about how this home was built to be used. The front living room is bright and open with oversized windows, a natural space for holidays and company. Head back and the mood shifts entirely into a wood-paneled den anchored by a stone, wood-burning fireplace, the kind of room built for movie nights, popcorn machines, and quiet evenings by the fire. It is warm without trying to be. The kitchen has clearly been the heart of the home. Stainless steel appliances, a stacked stone island with bar seating, and a layout that keeps the cook connected to whoever is gathered around. Someone put real thought into making this a space people wanted to linger in, not just pass through. Down the hall, three bedrooms offer flexibility for how you plan to use them: a home office, a hobby room, or a space for guests. The primary bedroom has room to breathe, with space for a sitting area or reading nook tucked into the corner. Outside is where this property really opens up. A covered patio and pergola create a private outdoor room made for slow evenings, while the fenced backyard, professionally landscaped and dotted with fruit trees, gives you room to garden, play, or just enjoy the quiet. A storage shed rounds out the outdoor space for all the extra gear a full life brings with it. This is a 3-bedroom, 2-bath ranch on a 0.23-acre lot in the established Romine addition, zoned for Pryor schools. It has been well kept, well loved, and is ready for its next chapter.
For sale
Price cut: $9.1K (9/4)
$249,900
340 SE 15th St, Pryor, OK 74361
3beds
2,255sqft
Single Family Residence
Built in 1966
10,193 Square Feet Lot
$244,500 Zestimate®
$111/sqft
$-- HOA
What's special
Mature shade treesStorage shedBrick ranchFenced backyardStone wood-burning fireplaceStainless steel appliancesWood-paneled den
- 79 days
- 263
- 20
Zillow last checked:
Listing updated:
Listed by:
Joshua Anderson 918-899-3152,
MORE Agency
Source: MLS Technology, Inc.,MLS#: 2626608 Originating MLS: MLS Technology
Originating MLS: MLS TechnologyFacts & features
Interior
Bedrooms & bathrooms
- Bedrooms: 3
- Bathrooms: 2
- Full bathrooms: 2
Dining room
- Description: Dining Room,Breakfast
- Level: First
Game room
- Description: Game/Rec Room,Fireplace
- Level: First
Kitchen
- Description: Kitchen,Island
- Level: First
Living room
- Description: Living Room,Formal
- Level: First
Utility room
- Description: Utility Room,Garage
- Level: First
Heating
- Central, Gas
Cooling
- Central Air
Appliances
- Included: Dishwasher, Gas Water Heater, Oven, Range, Stove
- Laundry: Washer Hookup, Electric Dryer Hookup
Features
- High Speed Internet, Laminate Counters, Gas Range Connection, Gas Oven Connection
- Flooring: Carpet, Wood
- Windows: Aluminum Frames
- Basement: None,Crawl Space
- Number of fireplaces: 1
- Fireplace features: Wood Burning
Interior area
- Total structure area: 2,255
- Total interior livable area: 2,255 sqft
Property
Parking
- Total spaces: 2
- Parking features: Attached, Garage
- Attached garage spaces: 2
Accessibility
- Accessibility features: Accessible Doors
Features
- Levels: One
- Stories: 1
- Patio & porch: Covered, Patio, Porch
- Exterior features: Concrete Driveway, Landscaping
- Pool features: None
- Fencing: Chain Link
Lot
- Size: 10,193 Square Feet
- Features: Fruit Trees
Details
- Additional structures: Shed(s), Gazebo, Pergola
- Parcel number: 138100004004000100
Construction
Type & style
- Home type: SingleFamily
- Architectural style: Ranch
- Property subtype: Single Family Residence
Materials
- Wood Siding, Wood Frame
- Foundation: Crawlspace
- Roof: Asphalt,Fiberglass
Condition
- Year built: 1966
Utilities & green energy
- Sewer: Public Sewer
- Water: Public
- Utilities for property: Electricity Available, Natural Gas Available, High Speed Internet Available, Phone Available, Water Available
Community & HOA
Community
- Security: No Safety Shelter, Smoke Detector(s)
- Subdivision: Romine Ii
HOA
- Has HOA: No
Location
- Region: Pryor
Financial & listing details
- Price per square foot: $111/sqft
- Tax assessed value: $243,727
- Annual tax amount: $1,323
- Date on market: 7/21/2026
- Cumulative days on market: 79 days
- Listing terms: Conventional,FHA,USDA Loan,VA Loan
Estimated market value
$244,500
$232,000 - $257,000
$1,715/mo
Price history
| Date | Event | Price |
|---|---|---|
| 9/4/2026 | Price change | $249,900-3.5%$111/sqft |
Source:  MLS Technology, Inc. #2626608 Report a problem MLS Technology, Inc. #2626608 Report a problem | ||
| 7/21/2026 | Listed for sale | $259,000+151.5%$115/sqft |
Source: MLS Technology, Inc. #2626608 Report a problem | ||
| 11/13/2002 | Sold | $103,000$46/sqft |
Source: Agent Provided Report a problem | ||
Public tax history
| Year | Property taxes | Tax assessment |
|---|---|---|
| 2025 | $1,323 +3.3% | $16,661 +3% |
| 2024 | $1,281 +4.1% | $16,177 +3% |
| 2023 | $1,231 +3.4% | $15,705 +3% |
| 2022 | $1,191 +2.2% | $15,248 +3% |
| 2021 | $1,165 +5.2% | $14,803 +3% |
| 2020 | $1,107 +0.1% | $14,373 +3% |
| 2019 | $1,106 +15.3% | $13,954 +6.1% |
| 2017 | $959 +2.2% | $13,153 +3% |
| 2016 | $939 +1.6% | $12,771 +3% |
| 2015 | $924 +3.3% | $12,399 +3% |
| 2014 | $894 -1.7% | $12,037 +3% |
| 2013 | $909 +9% | $11,687 +3% |
| 2012 | $835 -1.6% | $11,346 |
| 2011 | $848 +0.7% | $11,346 |
| 2010 | $843 | $11,346 |
| 2009 | $843 +10.4% | $11,346 +5% |
| 2008 | $764 -1.6% | $10,806 |
| 2007 | $776 | $10,806 |
Find assessor info on the county website
Monthly payment
Est. payment
Payment breakdown
Explore the cost of this home by adjusting the details. Changes won't be saved.Climate risks
Neighborhood: 74361
Nearby schools
Schools provided by the listing agent
- Elementary: Lincoln
- High: Pryor
- District: Pryor - Sch Dist (M1)
Source: MLS Technology, Inc.. This data may not be complete. We recommend contacting the local school district to confirm school assignments for this home.


Similar homes
- $210,0003 bd3 ba2k sqft1405 Willow Rd, Pryor, OK 74361For Sale
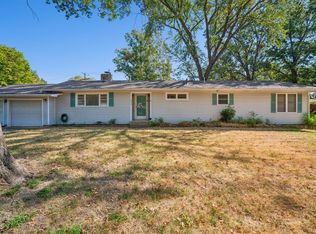 MLS ID #2635720, Jan Jones, Lakeland Real Estate NEOK. MLS Technology, Inc.
 - $275,0004 bd2 ba1.9k sqft1408 S Veyda St, Pryor, OK 74361For Sale
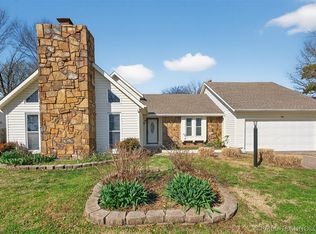 MLS ID #2633145, Neva Nicholson, Solid Rock REALTORS. MLS Technology, Inc.
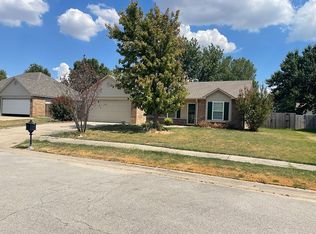
 - $244,5003 bd2 ba1.3k sqft2759 Summerfield Pl, Pryor, OK 74361For Sale By Owner
- $212,0003 bd2 ba1.8k sqft305 Park St, Pryor, OK 74361For Sale
 MLS ID #2635498, Melissa Watt, Keller Williams Premier. MLS Technology, Inc.
