Exceptional opportunity to own a spacious, well-maintained two-family home in the heart of Saddle Brook, backing directly to Saddle River County Park. Offering timeless character, generous living spaces, and endless potential, this property is ideal for owner-occupants, investors, or multi-generational living. The first-floor residence features a thoughtfully designed layout with a full kitchen, charming butler's pantry, separate dining area, formal dining room, inviting living room, and an expansive family room. The primary suite includes a private bath, complemented by a second bedroom, an additional full bathroom, a spacious laundry room, abundant storage, a large attic, and access to a full unfinished basement that's already framed and ready for your vision. The upper-level residence offers an oversized kitchen with a butler's pantry, formal dining room, sun-filled living room, a generously sized bedroom with a walk-in closet plus an additional closet, and a full attic providing exceptional storage. Outside, enjoy a large backyard, an oversized two-car garage with automatic openers and additional storage, plus a driveway accommodating 8+ vehicles. Conveniently located near shopping, restaurants, schools, houses of worship, major highways, and NYC transportation, this lovingly cared-for home offers comfort, versatility, and remarkable value in one of Saddle Brook's most desirable locations. Reach out to schedule your showing today!
Active
$825,000
340 Saddle River Rd, Saddle Brook Twp., NJ 07663
3beds
2,981sqft
Multi Family
Built in 1952
-- sqft lot
$827,400 Zestimate®
$277/sqft
$-- HOA
What's special
Timeless characterOversized kitchenThoughtfully designed layoutAbundant storageSpacious laundry roomFormal dining roomSeparate dining area
- 58 days
- 552
- 30
Zillow last checked:
Listing updated:
Listed by:
Danielle M. Grosso 201-895-9511,
Coldwell Banker Realty
Source: GSMLS,MLS#: 4044234
Facts & features
Interior
Bedrooms & bathrooms
- Bedrooms: 3
- Bathrooms: 3
- Full bathrooms: 3
Heating
- 2 Units, Baseboard - Hotwater, Radiant - Hot Water, Natural Gas
Cooling
- Window Unit(s)
Features
- Walk-In Closet(s), Bedrooms, Dining Room, Eat-in Kitchen, Family Room, Kitchen, Living Room, Attic, Eat-In Kitchen, Living/Dining Room, Storage
- Flooring: Vinyl-Linoleum Floors, Wood
- Windows: Window Treatments
- Basement: Yes,Full,Unfinished
- Number of fireplaces: 1
Interior area
- Total structure area: 2,981
- Total interior livable area: 2,981 sqft
Property
Parking
- Total spaces: 10
- Parking features: Additional Parking, Asphalt, Common, Concrete, Shared Driveway, Parking Lot-Shared, Detached Garage, Garage Door Opener, Garage, On Site, Oversized
- Garage spaces: 3
- Uncovered spaces: 10
Features
- Levels: Two
- Stories: 2
Lot
- Size: 6,534 Square Feet
- Dimensions: .76
- Features: Backs to Park Land
Details
- Additional structures: Storage Shed
- Parcel number: 1157011090000000010001
Construction
Type & style
- Home type: MultiFamily
- Property subtype: Multi Family
Materials
- Aluminum Siding, Brick
- Roof: Asphalt Shingle
Condition
- Year built: 1952
- Major remodel year: 2011
Utilities & green energy
- Gas: Gas-Natural
- Sewer: Public Sewer
- Water: Public
- Utilities for property: Electricity Connected, Natural Gas Connected
Community & HOA
Community
- Security: Carbon Monoxide Detector, Fire Extinguisher, Smoke Detector
Location
- Region: Saddle Brook
Financial & listing details
- Price per square foot: $277/sqft
- Tax assessed value: $609,200
- Annual tax amount: $12,000
- Date on market: 8/1/2026
- Total actual rent: 0
- Tenant pays: Electricity, Gas, Tenant Pays Electric, Tenant Pays Gas, Tenant Pays Heat
- Electric utility on property: Yes
Estimated market value
$827,400
$786,000 - $869,000
$3,249/mo
Price history
| Date | Event | Price |
|---|---|---|
| 7/31/2026 | Listed for sale | $825,000$277/sqft |
Source:  NJMLS #26028685 Report a problem NJMLS #26028685 Report a problem | ||
Public tax history
| Year | Property taxes | Tax assessment |
|---|---|---|
| 2026 | $12,000 +2.9% | $609,200 +20.5% |
| 2025 | $11,661 +2.7% | $505,700 +2.7% |
| 2024 | $11,359 +10.7% | $492,600 +12.1% |
| 2023 | $10,264 +5.6% | $439,400 +8.6% |
| 2022 | $9,721 +7.2% | $404,700 +16.2% |
| 2021 | $9,070 +5.4% | $348,300 +3.1% |
| 2020 | $8,604 +2.3% | $337,900 +1.8% |
| 2019 | $8,410 | $331,800 +0.1% |
| 2018 | $8,410 -3.8% | $331,500 -5.5% |
| 2017 | $8,738 +5.5% | $350,800 +15% |
| 2016 | $8,281 +3.6% | $305,000 |
| 2015 | $7,991 -5.4% | $305,000 |
| 2014 | $8,446 | $305,000 |
Find assessor info on the county website
Monthly payment
Est. payment
Payment breakdown
Explore the cost of this home by adjusting the details. Changes won't be saved.Climate risks
Neighborhood: 07663
Nearby schools
Schools provided by the listing agent
- Elementary: H. Smith
- Middle: Saddle Brk
- High: Saddle Brk
Source: GSMLS. This data may not be complete. We recommend contacting the local school district to confirm school assignments for this home.

Similar homes
- $699,0003 bd2 ba2.2k sqft23 Harrison Ave, Saddle Brook Twp., NJ 07663For Sale
 MLS ID #4034412, Thomas Corrente, Terrie O'connor Realtors. GSMLS
 - $825,0004 bd4 ba2.7k sqft351 Griggs Ave, Teaneck Twp., NJ 07666For Sale
 MLS ID #4052409, David M Gonzalez, United Real Estate. GSMLS
 - $1,100,0004 bd3 ba2.4k sqft631 Oak Ave, Saddle Brook Twp., NJ 07663For Sale
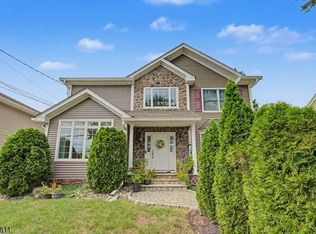 MLS ID #4053076, Juliana Gibbs, Re/Max Select. GSMLS
 - $750,0004 bd2 ba1.6k sqft420 S Prospect Ave #1240, Bergenfield Boro, NJ 07621For Sale
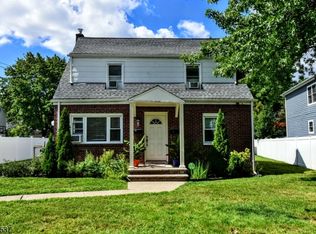 MLS ID #4052028, Ann Marie Dilonardo, Terrie O'connor Realtors. GSMLS
