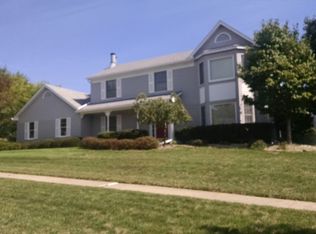
Two story family home on highly desired street in west Saline along the Saline River. This 4 bed 2.5 bath home on nearly 1/2 acre has been remodeled to have an open concept with modern customizations including built-in cabinets and bookshelves in work-from-home study, quartz countertops, and coax and ethernet throughout. The kids and crafters of the family will enjoy the modified bedroom that is setup for craft and homework activities overlooking the river; easily converted back to standard bedroom. Primary bath has an air-jet tub and shower with travertine stone tile and attached large walk-in closet. Engineered hardwood adorns the first level with a family room outfitted with a wood-burning stove insert to cozy up to. Basement has been partially finished with vinyl plank flooring and a sectioned off area for storage and handyman workshop. Basement band foam sealed and new double hung and casement windows in mid 2010s for energy efficiency. Open backyard has fruit trees and wooded area at rear that backs up to the Saline River Millpond and Park with another park a few houses down at street end. Enjoy the city living and services with the country feel and views as you start your morning watching the sun rise over the millpond.
Sold for $508,000
$508,000
340 Saline River Dr, Saline, MI 48176
4beds
2,416sqft
Single Family Residence
Built in 1980
0.45 Acres Lot
$507,200 Zestimate®
$210/sqft
$3,152 Estimated rent
Home value
$507,200
$451,000 - $573,000
$3,152/mo
Zestimate® history
Owner options
List your home for rent
$3,152/mo
Rent Zestimate®
Find your next renter with Zillow Rental Manager. Plus, with online applications, you can quickly screen prospective tenants – for free.
$3,152/mo
Rent Zestimate®
Refinance and save
$3,387/mo
Est. payment
Refinancing to a lower rate could help reduce your monthly payments and save thousands over the life of the loan.
$3,387/mo
Est. payment
Explore your selling options
Work with a Zillow partner agent
Leverage their expertise and Zillow's premium Showcase listings to get your home seen by more buyers.
Get startedList with your own agent
Get your home in front of millions of buyers by listing it on Zillow.
Learn how to do itSell it yourself
Take full control of how buyers see your home on Zillow by listing For Sale by Owner (FSBO).
List your homeWhat's special
Travertine stone tileWooded area at rearModern customizationsWood-burning stove insertQuartz countertopsAir-jet tubLarge walk-in closet
Zillow last checked:
Listing updated:
Listed by:
Jeanette Magnes 248-656-5111,
Real Estate Matters Inc
Bought with:
Mildred Matthews, 6501383992
More Group Michigan, LLC
Source: Realcomp II,MLS#: 20250020785
Facts & features
Interior
Bedrooms & bathrooms
- Bedrooms: 4
- Bathrooms: 3
- Full bathrooms: 2
- 1/2 bathrooms: 1
Primary bedroom
- Level: Second
- Area: 198
- Dimensions: 11 x 18
Bedroom
- Level: Second
- Area: 143
- Dimensions: 11 x 13
Bedroom
- Level: Second
- Area: 182
- Dimensions: 14 x 13
Bedroom
- Level: Second
- Area: 143
- Dimensions: 11 x 13
Primary bathroom
- Level: Second
- Area: 90
- Dimensions: 9 x 10
Other
- Level: Second
- Area: 72
- Dimensions: 8 x 9
Other
- Level: Entry
- Area: 30
- Dimensions: 5 x 6
Other
- Level: Entry
- Area: 99
- Dimensions: 11 x 9
Dining room
- Level: Entry
- Area: 168
- Dimensions: 14 x 12
Family room
- Level: Entry
- Area: 266
- Dimensions: 14 x 19
Kitchen
- Level: Entry
- Area: 110
- Dimensions: 11 x 10
Laundry
- Level: Entry
- Area: 66
- Dimensions: 11 x 6
Library
- Level: Entry
- Area: 110
- Dimensions: 11 x 10
Living room
- Level: Entry
- Area: 240
- Dimensions: 15 x 16
Heating
- Forced Air, Natural Gas, Wood
Cooling
- Central Air
Appliances
- Included: Built In Electric Oven, Built In Gas Range, Energy Star Qualified Dryer, Energy Star Qualified Dishwasher, Energy Star Qualified Freezer, Energy Star Qualified Refrigerator, Energy Star Qualified Washer, Humidifier, Microwave, Plumbed For Ice Maker, Stainless Steel Appliances
- Laundry: Gas Dryer Hookup, Laundry Room, Washer Hookup
Features
- Jetted Tub
- Windows: Energy Star Qualified Windows
- Basement: Full,Unfinished
- Has fireplace: Yes
- Fireplace features: Family Room, Wood Burning Stove
Interior area
- Total interior livable area: 2,416 sqft
- Finished area above ground: 2,416
Property
Parking
- Total spaces: 2
- Parking features: Two Car Garage, Attached, Direct Access, Garage Faces Front, Garage Door Opener
- Attached garage spaces: 2
Features
- Levels: Two
- Stories: 2
- Entry location: GroundLevel
- Patio & porch: Deck, Porch
- Pool features: None
Lot
- Size: 0.45 Acres
- Dimensions: 90 x 208 x 88 x 245
- Features: Water View
Details
- Parcel number: 181801230010
- Special conditions: Short Sale No,Standard
Construction
Type & style
- Home type: SingleFamily
- Architectural style: Colonial,Dutch Colonial
- Property subtype: Single Family Residence
Materials
- Aluminum Siding, Wood Siding
- Foundation: Basement, Block
- Roof: Asphalt
Condition
- New construction: No
- Year built: 1980
- Major remodel year: 2010
Details
- Warranty included: Yes
Utilities & green energy
- Electric: Volts 220, Circuit Breakers, Utility Smart Meter
- Sewer: Public Sewer
- Water: Public
- Utilities for property: Cable Available, Underground Utilities
Green energy
- Energy efficient items: Hvac, Insulation, Windows
Community & HOA
Community
- Features: Sidewalks
- Security: Smoke Detectors
- Subdivision: STONECLIFF SUB
HOA
- Has HOA: No
Location
- Region: Saline
Financial & listing details
- Price per square foot: $210/sqft
- Tax assessed value: $147,864
- Annual tax amount: $7,306
- Date on market: 4/1/2025
- Cumulative days on market: 16 days
- Listing agreement: Exclusive Right To Sell
- Listing terms: Cash,Conventional,Va Loan,Warranty Deed
- Exclusions: Exclusion(s) Do Not Exist
Price history
| Date | Event | Price |
|---|---|---|
| 5/14/2025 | Sold | $508,000-0.6%$210/sqft |
Source:  Realcomp II #20250020785 Report a problem Realcomp II #20250020785 Report a problem | ||
| 4/17/2025 | Pending sale | $511,000$212/sqft |
Source: Realcomp II #20250020785 Report a problem | ||
| 4/1/2025 | Listed for sale | $511,000+91.4%$212/sqft |
Source: Realcomp II #20250020785 Report a problem | ||
| 9/9/2004 | Sold | $267,000$111/sqft |
Source: Public Record Report a problem | ||
Public tax history
| Year | Property taxes | Tax assessment |
|---|---|---|
| 2025 | $7,409 | $236,600 +8.4% |
| 2024 | -- | $218,300 +12.6% |
| 2023 | -- | $193,800 +4.2% |
| 2022 | -- | $186,000 -2.2% |
| 2021 | -- | $190,200 +10.1% |
| 2020 | $6,379 | $172,800 +19.6% |
| 2019 | -- | $144,500 -5.9% |
| 2018 | -- | $153,600 -0.8% |
| 2017 | -- | $154,800 +30% |
| 2016 | -- | $119,115 +0.3% |
| 2015 | -- | $118,759 +3.2% |
| 2014 | -- | $115,049 |
| 2013 | -- | $115,049 +2.4% |
| 2012 | -- | $112,353 +2.7% |
| 2011 | -- | $109,400 -18.2% |
| 2010 | -- | $133,797 -0.3% |
| 2009 | -- | $134,200 -2.7% |
| 2008 | -- | $137,900 -7.4% |
| 2007 | -- | $148,900 +0.5% |
| 2005 | -- | $148,200 +2.2% |
| 2004 | -- | $145,000 +3.3% |
| 2003 | -- | $140,400 +15.4% |
| 2002 | $3,830 +37.4% | $121,700 +2.8% |
| 2001 | $2,788 +7.7% | $118,400 +12.3% |
| 2000 | $2,589 | $105,400 |
Find assessor info on the county website
Neighborhood: 48176
Nearby homes
- $487,8004 bd3 ba2.1k sqft254 Stonecliff Ct, Saline, MI 48176Off Market
- $514,900-- bd-- ba-- sqft314 Stonecliff Ct, Saline, MI 48176Off Market
- $448,800-- bd-- ba-- sqft289 Saline River Dr, Saline, MI 48176Off Market
- $466,1003 bd3 ba2.3k sqft273 Saline River Dr, Saline, MI 48176Off Market
- $503,9004 bd3 ba2.8k sqft305 Saline River Dr, Saline, MI 48176Off Market
- $440,0003 bd3 ba2k sqft257 Saline River Dr, Saline, MI 48176Sold
- $510,900-- bd-- ba-- sqft302 Stonecliff Ct, Saline, MI 48176Off Market
- $518,600-- bd-- ba-- sqft266 Stonecliff Ct, Saline, MI 48176Off Market
Nearby schools
GreatSchools rating
- 10/10Pleasant Ridge Elementary SchoolGrades: K-3Distance: 1.1 mi
- 9/10Saline Middle SchoolGrades: 6-8Distance: 1.5 mi
- 10/10Saline High SchoolGrades: 9-12Distance: 2.5 mi
Get a cash offer in 3 minutes
Find out how much your home could sell for in as little as 3 minutes with a no-obligation cash offer.
Estimated market value
$507,200
Get a cash offer in 3 minutes
Find out how much your home could sell for in as little as 3 minutes with a no-obligation cash offer.
Estimated market value
$507,200
- Michigan
- Washtenaw County
- Saline
- 48176
- 340 Saline River Dr
