Welcome to this exquisite Nantucket style custom home in the heart of Old Ponte Vedra Beach - North of Solana Rd - perfectly positioned on the 6th hole of the prestigious Ponte Vedra Inn & Club's Ocean Course. Built in 2018 by Coastal Oaks Construction, this 5-bedroom, 5.5-bathroom home (including a private entry apartment - perfect for au pair, in-laws or guests - with full kitchen and bath) is the epitome of elegance, comfort, and functionality. Step inside to find wide-plank oak flooring throughout the bright open-concept space that is so very thoughtfully designed. Downstairs, you'll find the owner's suite with two amazing closets and a luxurious bath, a versatile flex room with full bath (office/guest/TV room), and a large, inviting family room that opens to the kitchen and overlooks the resort-style backyard with pool, spa, and summer kitchen. Upstairs offers three additional bedrooms, two bathrooms, and a bonus room with a hidden bookcase door leading to a secret room. The gourmet kitchen with gorgeous Quartzite countertops has everything you'd wish for - Thermador, Bosch, and KitchenAid appliances including a gas cooktop, double ovens with warming drawer, wine cooler, pellet icemaker, and two dishwashers plus a third in the in-law suite. Exceptional features include:
* 4.5-CAR GARAGE with a golf cart bay
* Circular driveway with lots of parking
* Easy to maintain coastal exterior with cementitious "shake" and brick
* Front porch with sunrise views and ocean sounds
* Separate side entry door to mudroom and apartment
* River City Custom Cabinetry throughout the house, including kitchen, butler's pantry, laundry, apartment, offices, mudroom, and custom closets
* Extensive woodwork and custom trim details - check out the stairwell and ceilings, including the master bedroom
* Steam shower in the spa-like primary bath
* Remote control shades in primary bath and flex room
* Surround sound systems indoors and outdoors
* Security system
* Separate mudroom
* Large functional laundry room with built-in office
* Extensive air-conditioned storage throughout the home - so many closets!
* Fully equipped built-in summer kitchen with DCS grill and beverage fridge
* Retractable screens on back porch
* Pool and spa with sun bathing area and electric and gas heating systems
* Outdoor TV to watch from the spa, fire pit, and pool
* Built-in fire pit
* Outdoor shower with privacy fence
* Mosquito control system
* Water softener
* Golf course views and beautiful sunsets
Closed
$6,075,000
340 SAN JUAN Drive, Ponte Vedra Beach, FL 32082
5beds
5,132sqft
Single Family Residence
Built in 2018
-- sqft lot
$6,096,900 Zestimate®
$1,184/sqft
$30,878 Estimated rent
Home value
$6,096,900
$5.73M - $6.52M
$30,878/mo
Zestimate® history
Owner options
List your home for rent
$30,878/mo
Rent Zestimate®
Find your next renter with Zillow Rental Manager. Plus, with online applications, you can quickly screen prospective tenants – for free.
$30,878/mo
Rent Zestimate®
Refinance and save
$39,011/mo
Est. payment
Refinancing to a lower rate could help reduce your monthly payments and save thousands over the life of the loan.
$39,011/mo
Est. payment
Explore your selling options
Work with a Zillow partner agent
Leverage their expertise and Zillow's premium Showcase listings to get your home seen by more buyers.
Get startedList with your own agent
Get your home in front of millions of buyers by listing it on Zillow.
Learn how to do itSell it yourself
Take full control of how buyers see your home on Zillow by listing For Sale by Owner (FSBO).
List your homeWhat's special
Zillow last checked:
Listing updated:
Listed by:
GWINN VOLEN 904-822-9255,
KELLER WILLIAMS REALTY ATLANTIC PARTNERS 904-247-0059
Bought with:
NEILL LASHER, 3299793
BERKSHIRE HATHAWAY HOMESERVICES FLORIDA NETWORK REALTY
Source: realMLS,MLS#: 2071391
Facts & features
Interior
Bedrooms & bathrooms
- Bedrooms: 5
- Bathrooms: 6
- Full bathrooms: 5
- 1/2 bathrooms: 1
Heating
- Central, Electric
Cooling
- Central Air, Electric, Multi Units
Appliances
- Included: Dishwasher, Disposal, Double Oven, Dryer, Gas Cooktop, Gas Oven, Gas Water Heater, Ice Maker, Microwave, Refrigerator, Tankless Water Heater, Washer, Water Softener Owned, Wine Cooler
- Laundry: Lower Level, Sink
Features
- Breakfast Bar, Built-in Features, Butler Pantry, Entrance Foyer, Guest Suite, Kitchen Island, Open Floorplan, Pantry, Primary Bathroom -Tub with Separate Shower, Master Downstairs, Split Bedrooms, Walk-In Closet(s), Wet Bar
- Flooring: Carpet, Tile, Wood
Interior area
- Total interior livable area: 5,132 sqft
Property
Parking
- Total spaces: 4.5
- Parking features: Circular Driveway, Garage, Garage Door Opener
- Garage spaces: 4.5
- Has uncovered spaces: Yes
Features
- Levels: Two
- Stories: 2
- Patio & porch: Covered, Front Porch, Porch, Rear Porch, Screened
- Exterior features: Fire Pit, Outdoor Kitchen, Outdoor Shower
- Pool features: In Ground, Gas Heat, Heated, Salt Water
- Has spa: Yes
- Spa features: Private
- Fencing: Fenced,Back Yard,Full
- Has view: Yes
- View description: Golf Course
Lot
- Features: Sprinklers In Front, Sprinklers In Rear
Details
- Additional structures: Outdoor Kitchen
- Parcel number: 0574500000
- Zoning description: Residential
Construction
Type & style
- Home type: SingleFamily
- Architectural style: Traditional
- Property subtype: Single Family Residence
Materials
- Composition Siding, Frame
- Roof: Shingle
Condition
- Updated/Remodeled
- New construction: No
- Year built: 2018
Utilities & green energy
- Sewer: Public Sewer
- Water: Public
- Utilities for property: Cable Connected, Electricity Connected, Sewer Connected, Water Connected, Propane
Community & HOA
Community
- Security: Security System Owned, Smoke Detector(s)
- Subdivision: Old Ponte Vedra Bch
HOA
- Has HOA: No
Location
- Region: Ponte Vedra Beach
Financial & listing details
- Price per square foot: $1,184/sqft
- Tax assessed value: $3,977,182
- Annual tax amount: $27,393
- Date on market: 2/20/2025
- Listing terms: Cash,Conventional
- Road surface type: Asphalt
Price history
| Date | Event | Price |
|---|---|---|
| 10/7/2025 | Sold | $6,075,000-3.6%$1,184/sqft |
Source:  realMLS #2071391 Report a problem realMLS #2071391 Report a problem | ||
| 7/22/2025 | Price change | $6,299,000-3.1%$1,227/sqft |
Source: realMLS #2071391 Report a problem | ||
| 6/22/2025 | Price change | $6,499,000-3.7%$1,266/sqft |
Source: realMLS #2071391 Report a problem | ||
| 2/20/2025 | Listed for sale | $6,750,000+462.5%$1,315/sqft |
Source: realMLS #2071391 Report a problem | ||
| 3/28/2017 | Sold | $1,200,000-5.9%$234/sqft |
Source: realMLS #866789 Report a problem | ||
| 2/12/2017 | Listed for sale | $1,275,000+8.5%$248/sqft |
Source: JOHN WOLFEL REAL ESTATE LLC #866789 Report a problem | ||
| 7/27/2016 | Sold | $1,175,000-9.3%$229/sqft |
Source: Public Record Report a problem | ||
| 6/3/2016 | Pending sale | $1,295,000$252/sqft |
Source: PONTE VEDRA CLUB REALTY, INC. #829215 Report a problem | ||
| 5/21/2016 | Listed for sale | $1,295,000+91.9%$252/sqft |
Source: PONTE VEDRA CLUB REALTY, INC. #829215 Report a problem | ||
| 12/7/2011 | Sold | $675,000-20.6%$132/sqft |
Source: Public Record Report a problem | ||
| 9/29/2011 | Price change | $850,000-5%$166/sqft |
Source: Ponte Vedra Club Realty, Inc. #575700 Report a problem | ||
| 9/9/2011 | Price change | $895,000-5.3%$174/sqft |
Source: Ponte Vedra Club Realty, Inc. #575700 Report a problem | ||
| 7/23/2011 | Price change | $945,000-3.1%$184/sqft |
Source: Ponte Vedra Club Realty, Inc. #575700 Report a problem | ||
| 4/7/2011 | Listed for sale | $975,000+18.2%$190/sqft |
Source: Ponte Vedra Club Realty #575700 Report a problem | ||
| 7/31/2008 | Sold | $825,000+26.6%$161/sqft |
Source: Public Record Report a problem | ||
| 2/27/2004 | Sold | $651,500+12.8%$127/sqft |
Source: Public Record Report a problem | ||
| 6/9/2003 | Sold | $577,500$113/sqft |
Source: Public Record Report a problem | ||
Public tax history
| Year | Property taxes | Tax assessment |
|---|---|---|
| 2025 | $27,393 +10.7% | $2,011,876 +2.9% |
| 2024 | $24,749 +1.8% | $1,955,176 +3% |
| 2023 | $24,305 +2.1% | $1,898,229 +3% |
| 2022 | $23,803 -2.2% | $1,842,941 +3% |
| 2021 | $24,327 -0.5% | $1,789,263 +1.4% |
| 2020 | $24,451 -2.2% | $1,764,559 +2.3% |
| 2019 | $24,988 | $1,724,887 +130% |
| 2018 | $24,988 +58.7% | $750,000 -25.8% |
| 2017 | $15,746 | $1,010,414 +17.9% |
| 2016 | $15,746 +56.6% | $857,246 +28.9% |
| 2015 | $10,058 -1.8% | $664,809 +0.8% |
| 2014 | $10,240 | $659,533 +4.5% |
| 2013 | -- | $630,860 +0.4% |
| 2012 | -- | $628,259 +13.7% |
| 2011 | -- | $552,355 +1.5% |
| 2010 | -- | $544,192 +2.7% |
| 2009 | -- | $529,885 -23.4% |
| 2008 | -- | $692,013 -7.5% |
| 2007 | -- | $748,168 +17% |
| 2006 | -- | $639,450 +0.8% |
| 2005 | -- | $634,120 +42.2% |
| 2004 | -- | $445,920 +41.6% |
| 2003 | -- | $314,970 +9.8% |
| 2002 | -- | $286,800 +17.3% |
| 2001 | -- | $244,600 +18.4% |
| 2000 | -- | $206,550 |
Find assessor info on the county website
Neighborhood: 32082
Nearby homes
- $5,749,900-- bd5 ba6.4k sqft342 San Juan Dr, Ponte Vedra Beach, FL 32082Off Market
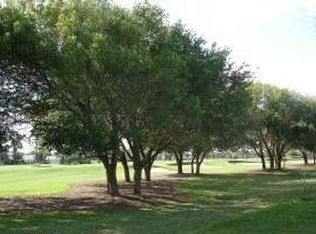
- $3,530,5004 bd3 ba2.9k sqft338 San Juan Dr, Ponte Vedra Beach, FL 32082Off Market

- $5,110,9004 bd4 ba4k sqft344 San Juan Dr, Ponte Vedra Beach, FL 32082Off Market
- $2,979,9004 bd2 ba3.1k sqft336 San Juan Dr, Ponte Vedra Beach, FL 32082Off Market
- $5,077,6005 bd6 ba4.2k sqft341 San Juan Dr, Ponte Vedra Beach, FL 32082Off Market
- $6,058,3275 bd7 ba6.1k sqft339 San Juan Dr, Ponte Vedra Beach, FL 32082Sold
- $27,5006 bd7 ba4.6k sqft343 San Juan Dr, Ponte Vedra Beach, FL 32082For Rent
- $4,850,0004 bd6 ba4.8k sqft346 San Juan Dr, Ponte Vedra Beach, FL 32082Sold
Nearby schools
GreatSchools rating
- 10/10Ponte Vedra Palm Valley- Rawlings Elementary SchoolGrades: PK-5Distance: 1.2 mi
- 10/10Alice B. Landrum Middle SchoolGrades: 6-8Distance: 4.8 mi
- 8/10Ponte Vedra High SchoolGrades: 8-12Distance: 8.2 mi
Schools provided by the listing agent
- Elementary: Ponte Vedra Rawlings
- Middle: Alice B. Landrum
- High: Ponte Vedra
Source: realMLS. This data may not be complete. We recommend contacting the local school district to confirm school assignments for this home.
Get a cash offer in 3 minutes
Find out how much your home could sell for in as little as 3 minutes with a no-obligation cash offer.
Estimated market value
$6,096,900
Get a cash offer in 3 minutes
Find out how much your home could sell for in as little as 3 minutes with a no-obligation cash offer.
Estimated market value
$6,096,900
- Florida
- Saint Johns County
- Ponte Vedra Beach
- 32082
- 340 SAN JUAN Drive
Nearby cities
Nearby zip codes
Other Ponte Vedra Beach Topics
- Apartments for Rent in 32082
- Houses for Sale in 32082
- Houses for Rent in 32082
- 32082 Real Estate
- Ponte Vedra Beach Condos
- Houses for Sale in Ponte Vedra Beach
- Newest Listings in Ponte Vedra Beach
- Ponte Vedra Beach Home Values
- Ponte Vedra Beach Real Estate Agents
- Ponte Vedra Beach Refinance
- Ponte Vedra Beach Mortgage Rates
