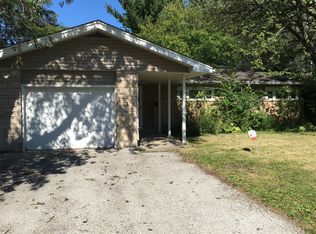
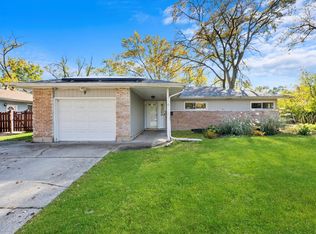
WELCOME TO 340 SAUK TRAIL, a 3 or 4-Bedroom, 2-Bath, Single-Level RANCH-STYLE home with many updates & improvements within the last 5 years: NEW ROOF ~ WINDOWS (except for Living Room) ~ NEW GUTTERS ~ NEW GARAGE OVERHEAD DOOR ~ PAINTED EXTERIOR ~ TWO (2) COMPLETELY REMODELED BATHROOMS ~ NEW RECESSED LIGHTING ~ ALL NEW VINYL PLANK FLOOR TILE ~ NEW CARPET IN BEDROOMS ~ NEW 2-PANEL DOORS ON THE BEDROOMS ~ NEW CLOSET DOORS ~ NEW REFRIGERATOR, RANGE, MICROWAVE and DISHWASHER ~ NEW KITCHEN BACKSPLASH ~ NEW COPPER LINES FROM C-BOX TO MAIN WATER LINE. ----- This Home offers a GREAT LAYOUT that is perfect for daily living and entertaining, and the VERSATILE FLOOR PLAN offers flexible options depending on your Living Space/Bedroom needs. (Some photos have been virtually staged to help you envision a furnished space!) The L-SHAPED LIVING ROOM / DINING ROOM is quite spacious and boasts a lovely view of the backyard. Steps away is the KITCHEN which includes a good amount of cabinets and counterspace...set-up a cute bistro table for quick meals on the go! Just off the Living Room is a HUGE FLEX SPACE (think FAMILY ROOM or BEDROOM 4) with an ATTACHED TANDEM ROOM that could easily become the ULTIMATE WALK-IN CLOSET or a convenient HOME OFFICE. ----- The SHARED HALL BATH connects the Flex Room to the living area, and then tucked away down the hall you'll find 3 BEDROOMS each with a good closet and one with an attached 3-PIECE BATHROOM (nice!). ----- Step outside and see that the BIG BACKYARD is perfect for kids, pets, & gardening! Rounding out this home is the LAUNDRY / MUDROOM which provides a good buffer between the house and the 1-CAR ATTACHED GARAGE...drop all your bags, coats, and shoes here! ** GREAT LOCATION ~ just minutes away from the expressway, Metra, and local schools, restaurants & shopping. ----- Come see why this house should become your next HOME SWEET HOME, or perhaps your next INVESTMENT PROPERTY!
Closed
Zillow last checked:
Listing updated:
Bought with:
Jayson Iniguez
Casa Moderna Real Estate
Alma (Coral) Ortega
Casa Moderna Real Estate
Source: MRED as distributed by MLS GRID,MLS#: 12593056
Price history
| Date | Event | Price |
|---|---|---|
| 6/4/2026 | Sold | $180,000$114/sqft |
Source:  MRED as distributed by MLS GRID #12593056 Report a problem MRED as distributed by MLS GRID #12593056 Report a problem | ||
| 5/29/2026 | Pending sale | $180,000$114/sqft |
Source: MRED as distributed by MLS GRID #12593056 Report a problem | ||
| 5/20/2026 | Listing removed | $180,000$114/sqft |
Source: MRED as distributed by MLS GRID #12593056 Report a problem | ||
| 4/29/2026 | Contingent | $180,000$114/sqft |
Source: MRED as distributed by MLS GRID #12593056 Report a problem | ||
| 4/22/2026 | Listed for sale | $180,000$114/sqft |
Source: MRED as distributed by MLS GRID #12593056 Report a problem | ||
| 4/4/2026 | Listing removed | $180,000$114/sqft |
Source: MRED as distributed by MLS GRID #12593056 Report a problem | ||
| 3/28/2026 | Contingent | $180,000$114/sqft |
Source: MRED as distributed by MLS GRID #12593056 Report a problem | ||
| 3/21/2026 | Listed for sale | $180,000+12.6%$114/sqft |
Source: MRED as distributed by MLS GRID #12593056 Report a problem | ||
| 10/20/2025 | Listing removed | $159,900$101/sqft |
Source: MRED as distributed by MLS GRID #12459582 Report a problem | ||
| 10/2/2025 | Listed for sale | $159,900$101/sqft |
Source: MRED as distributed by MLS GRID #12459582 Report a problem | ||
| 9/11/2025 | Contingent | $159,900$101/sqft |
Source: MRED as distributed by MLS GRID #12459582 Report a problem | ||
| 9/7/2025 | Listed for sale | $159,900-20.1%$101/sqft |
Source: MRED as distributed by MLS GRID #12459582 Report a problem | ||
| 10/31/2024 | Listing removed | $200,000$127/sqft |
Source: MRED as distributed by MLS GRID #12145405 Report a problem | ||
| 10/17/2024 | Listed for sale | $200,000+8.1%$127/sqft |
Source: MRED as distributed by MLS GRID #12145405 Report a problem | ||
| 10/4/2024 | Contingent | $185,000$117/sqft |
Source: MRED as distributed by MLS GRID #12145405 Report a problem | ||
| 9/18/2024 | Price change | $185,000-2.6%$117/sqft |
Source: MRED as distributed by MLS GRID #12145405 Report a problem | ||
| 9/2/2024 | Price change | $190,000-5%$121/sqft |
Source: MRED as distributed by MLS GRID #12145405 Report a problem | ||
| 8/23/2024 | Listed for sale | $200,000+0.1%$127/sqft |
Source: MRED as distributed by MLS GRID #12145405 Report a problem | ||
| 6/4/2024 | Listing removed | -- |
Source: MRED as distributed by MLS GRID #11898009 Report a problem | ||
| 4/30/2024 | Contingent | $199,900$127/sqft |
Source: MRED as distributed by MLS GRID #11898009 Report a problem | ||
| 4/14/2024 | Listed for sale | $199,900+53.9%$127/sqft |
Source: MRED as distributed by MLS GRID #11898009 Report a problem | ||
| 6/8/2023 | Listing removed | -- |
Source: MRED as distributed by MLS GRID #11664397 Report a problem | ||
| 1/6/2023 | Listing removed | $129,900$82/sqft |
Source: MRED as distributed by MLS GRID #11664397 Report a problem | ||
| 11/23/2022 | Listed for sale | $129,900+452.8%$82/sqft |
Source: MRED as distributed by MLS GRID #11664397 Report a problem | ||
| 12/17/2012 | Sold | $23,500-82.7%$15/sqft |
Source: MRED as distributed by MLS GRID #08142813 Report a problem | ||
| 7/6/2006 | Sold | $136,000+33.3%$86/sqft |
Source: Public Record Report a problem | ||
| 11/26/1997 | Sold | $102,000$65/sqft |
Source: Public Record Report a problem | ||
Get a cash offer in 3 minutes
Find out how much your home could sell for in as little as 3 minutes with a no-obligation cash offer.
Estimated market value
$184,000
