MLS# 1961968 - Built by Toll Brothers - Ready Now! ~ The stunning Centura offers flexibility and elegant modern living. A beautiful foyer with a tray ceiling reveals an expansive great room and serene covered patio. Overlooked by an intimate casual dining area, the well-designed kitchen is complete with a large center island with breakfast bar, plenty of counter and cabinet space, and a roomy walk-in pantry. Highlighting the private primary bedroom suite is a lovely tray ceiling, an ample walk-in closet, and a charming primary bath with dual-sink vanity, a large luxe shower, linen storage, and a private water closet. The secondary bedroom feature a sizable closet and a shared hall bath. Additional highlights include a generous flex room, a useful workspace, convenient everyday entry and powder room, centrally located laundry, and additional storage.
Pending
$649,000
340 Sentido, Boerne, TX 78006
2beds
1,954sqft
Single Family Residence
Built in 2026
8,712 Square Feet Lot
$539,700 Zestimate®
$332/sqft
$71/mo HOA
What's special
Serene covered patioConvenient everyday entryUseful workspaceLovely tray ceilingExpansive great roomAmple walk-in closetPrivate water closet
- 186 days
- 19
- 1
Zillow last checked:
Listing updated:
Listed by:
Ben Caballero TREC #096651 (469) 916-5493,
HomesUSA.com
Source: LERA MLS,MLS#: 1961968
Facts & features
Interior
Bedrooms & bathrooms
- Bedrooms: 2
- Bathrooms: 3
- Full bathrooms: 2
- 1/2 bathrooms: 1
Primary bedroom
- Features: Walk-In Closet(s)
- Area: 224
- Dimensions: 16 x 14
Bedroom 2
- Area: 144
- Dimensions: 12 x 12
Primary bathroom
- Features: Double Vanity, Shower Only
- Area: 64
- Dimensions: 8 x 8
Dining room
- Area: 121
- Dimensions: 11 x 11
Family room
- Area: 252
- Dimensions: 18 x 14
Kitchen
- Area: 192
- Dimensions: 16 x 12
Heating
- Central, Natural Gas
Cooling
- Ceiling Fan(s), Central Air
Appliances
- Included: Dishwasher, Disposal, Microwave, Self Cleaning Oven, ENERGY STAR Qualified Appliances
- Laundry: Dryer Connection, Washer Hookup
Features
- Eat-in Kitchen, High Ceilings, High Speed Internet, Open Floorplan, Study/Library, Walk-In Closet(s), Pantry, Ceiling Fan(s), Programmable Thermostat
- Flooring: Carpet, Ceramic Tile, Wood
- Windows: Double Pane Windows
- Has basement: No
- Attic: Access Only
- Number of fireplaces: 1
- Fireplace features: Not Applicable
Interior area
- Total interior livable area: 1,954 sqft
Property
Parking
- Total spaces: 1
- Parking features: One Car Garage, Garage Door Opener
- Garage spaces: 1
Features
- Stories: 1
- Pool features: None, Community
Lot
- Size: 8,712 Square Feet
Details
- Parcel number: 1520338300010
Construction
Type & style
- Home type: SingleFamily
- Architectural style: Texas Hill Country
- Property subtype: Single Family Residence
Materials
- Brick, Radiant Barrier
- Foundation: Slab
- Roof: Composition
Condition
- New Construction
- New construction: Yes
- Year built: 2026
Details
- Builder name: Toll Brothers
Utilities & green energy
- Sewer: Sewer System
Green energy
- Green verification: HERS Index Score
Community & HOA
Community
- Features: Bike Trails, Clubhouse, Jogging Trails, Playground, Sports Court
- Security: Smoke Detector(s)
- Subdivision: Regency At Esperanza - Sardana
HOA
- Has HOA: Yes
- HOA fee: $850 annually
- HOA name: GOODWIN MANAGEMENT
Location
- Region: Boerne
Financial & listing details
- Price per square foot: $332/sqft
- Tax assessed value: $165,350
- Annual tax amount: $2
- Price range: $649K - $649K
- Date on market: 4/28/2026
- Cumulative days on market: 186 days
- Listing terms: Cash,Conventional,FHA,VA Loan
Estimated market value
$539,700
$502,000 - $583,000
$2,850/mo
Price history
| Date | Event | Price |
|---|---|---|
| 10/1/2026 | Pending sale | $649,000$332/sqft |
Source:  LERA MLS #1961968 Report a problem | ||
| 4/1/2026 | Listed for sale | $649,000$332/sqft |
Source:  Toll Brothers Inc. Report a problem | ||
Public tax history
| Year | Property taxes | Tax assessment |
|---|---|---|
| 2025 | -- | $165,350 |
Find assessor info on the county website
Monthly payment
Est. payment
Payment breakdown
Explore the cost of this home by adjusting the details. Changes won't be saved.Climate risks
Neighborhood: 78006
Nearby schools
Schools provided by the listing agent
- Elementary: Herff
- Middle: Boerne Middle S
- High: Boerne
- District: Boerne
Source: LERA MLS. This data may not be complete. We recommend contacting the local school district to confirm school assignments for this home.
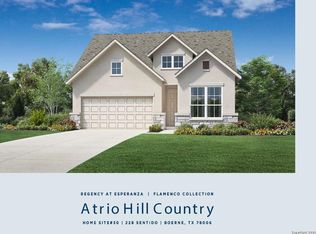
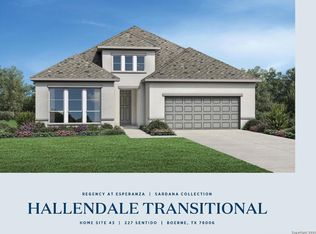
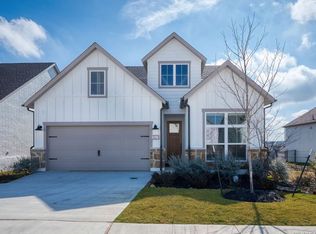
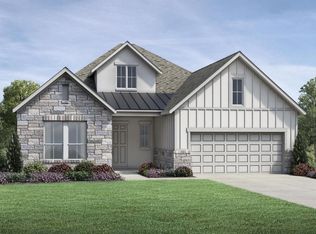
Similar homes
- $611,0002 bd3 ba2.1k sqft420 Terrazas, Boerne, TX 78006Active
 Central Texas MLS
- $699,0003 bd3 ba2.4k sqft369 Sentido, Boerne, TX 78006Active
 Central Texas MLS
- $559,0003 bd2 ba2k sqft219 Sentido, Boerne, TX 78006New Construction

 LERA MLS
- $629,0003 bd3 ba1.9k sqft361 Sentido, Boerne, TX 78006Active
 Central Texas MLS
- $774,0003 bd3 ba2.4k sqft332 Miraval, Boerne, TX 78006New ConstructionLERA MLS
- $514,0002 bd2 ba1.6k sqft242 Miraval, Boerne, TX 78006New ConstructionLERA MLS
- $639,9904 bd3 ba2.5k sqft214 Fandango, Boerne, TX 78006New ConstructionLERA MLS
- $639,0003 bd3 ba2.4k sqft328 Sentido, Boerne, TX 78006New ConstructionLERA MLS
- $674,9004 bd4 ba2.5k sqft313 Sasparilla, Boerne, TX 78006New ConstructionLERA MLS
- $499,0002 bd2 ba1.6k sqft218 Miraval, Boerne, TX 78006ActiveCentral Texas MLS
- $809,0003 bd3 ba2.4k sqft313 Miraval, Boerne, TX 78006New ConstructionLERA MLS
