INVESTORS...priced to sell below market value. Seller has a project to fund and looking to sell as soon as possible - take advantage of this aggressively priced home built in 2022. Don't miss this opportunity to expand your real estate portfolio in this sought-after town of Wimberley, TX. Currently tenant-occupied through February of 2025 - no need to find a tenant, the work has been done for you! This two-story home is located in the beautiful dark sky community that is located less than 30 minutes from Austin, great for commuters. Tenants enjoy mornings and evenings sitting on the back covered deck with views of trees and deer. Inside you'll find an open floor plan on the main floor with living space, a breakfast bar with space for extra seating, kitchen with stainless steel appliances, and access to the back deck. Also on the main level is a laundry room, half bath for guests, and bonus storage space under the stairs. Upstairs you'll find a primary bedroom with amazing views of tree tops, along with an ensuite with a shower/tub combo. Down the hall are the other two bedrooms, a second full bathroom, and a linen closet in the walkway. There's so much value in this home, reach out for more details! Schedule your private tour today with your trusted real estate professional. Please do not disturb the tenants - inquiries and showings must be directed to the listing agent. The refrigerator will convey with the home. Reach out today to schedule your tour and get additional details on this home.
Closed
Price Unknown
340 Shady Bluff Dr, Wimberley, TX 78676
3beds
1,554sqft
Single Family Residence
Built in 2022
2,448 Square Feet Lot
$299,700 Zestimate®
$--/sqft
$2,192 Estimated rent
Home value
$299,700
$285,000 - $315,000
$2,192/mo
Zestimate® history
Owner options
List your home for rent
$2,192/mo
Rent Zestimate®
Find your next renter with Zillow Rental Manager. Plus, with online applications, you can quickly screen prospective tenants – for free.
$2,192/mo
Rent Zestimate®
Refinance and save
$154/mo
Est. payment
Refinancing to a lower rate could help reduce your monthly payments and save thousands over the life of the loan.
$154/mo
Est. payment
Explore your selling options
Work with a Zillow partner agent
Leverage their expertise and Zillow's premium Showcase listings to get your home seen by more buyers.
Get startedList with your own agent
Get your home in front of millions of buyers by listing it on Zillow.
Learn how to do itSell it yourself
Take full control of how buyers see your home on Zillow by listing For Sale by Owner (FSBO).
List your homeWhat's special
Zillow last checked:
Listing updated:
Listed by:
Sylvia Muzzy (866)277-6005,
All City Real Estate Ltd. Co
Bought with:
NON-MEMBER AGENT
Non Member Office
Source: Central Texas MLS,MLS#: 538801 Originating MLS: Four Rivers Association of REALTORS
Originating MLS: Four Rivers Association of REALTORSFacts & features
Interior
Bedrooms & bathrooms
- Bedrooms: 3
- Bathrooms: 3
- Full bathrooms: 2
- 1/2 bathrooms: 1
Heating
- Central, Electric
Cooling
- Central Air, Electric, 1 Unit
Appliances
- Included: Dishwasher, Electric Range, Electric Water Heater, Disposal, Plumbed For Ice Maker, Refrigerator, Some Electric Appliances, Microwave
- Laundry: Washer Hookup, Electric Dryer Hookup, Inside, Laundry Closet, Main Level
Features
- All Bedrooms Up, Ceiling Fan(s), High Ceilings, Recessed Lighting, Separate Shower, Tub Shower, Upper Level Primary, Vanity, Walk-In Closet(s), Granite Counters, Kitchen Island, Kitchen/Dining Combo, Pantry
- Flooring: Tile
- Attic: Access Only
- Has fireplace: No
- Fireplace features: None
Interior area
- Total interior livable area: 1,554 sqft
Property
Parking
- Parking features: Off Street, Parking Pad
- Has uncovered spaces: Yes
Features
- Levels: Two
- Stories: 2
- Patio & porch: Covered, Patio, Porch
- Exterior features: Covered Patio, Porch
- Pool features: None
- Fencing: None
- Has view: Yes
- View description: None
- Body of water: None
Lot
- Size: 2,448 Square Feet
Details
- Parcel number: R52833
Construction
Type & style
- Home type: SingleFamily
- Architectural style: Contemporary/Modern
- Property subtype: Single Family Residence
Materials
- HardiPlank Type
- Foundation: Slab
- Roof: Metal
Condition
- Resale
- Year built: 2022
Utilities & green energy
- Sewer: Public Sewer
- Water: Private, See Remarks
- Utilities for property: Electricity Available, Underground Utilities
Community & HOA
Community
- Features: Dog Park, Playground, Park, Trails/Paths
- Security: Smoke Detector(s)
- Subdivision: Woodcreek Sec 9a
HOA
- Has HOA: Yes
- Services included: Other, See Remarks
- HOA fee: $154 annually
- HOA name: Woodcreek POA
Location
- Region: Wimberley
Financial & listing details
- Tax assessed value: $298,500
- Date on market: 3/29/2024
- Cumulative days on market: 167 days
- Listing agreement: Exclusive Right To Sell
- Listing terms: Cash,Conventional
- Electric utility on property: Yes
- Road surface type: Paved
Price history
| Date | Event | Price |
|---|---|---|
| 4/22/2026 | Listing removed | $2,100$1/sqft |
Source: Unlock MLS #5167722 Report a problem | ||
| 4/10/2026 | Listed for rent | $2,100$1/sqft |
Source: Unlock MLS #5167722 Report a problem | ||
| 9/23/2024 | Sold | -- |
Source:  Central Texas MLS #538801 Report a problem Central Texas MLS #538801 Report a problem | ||
| 9/12/2024 | Pending sale | $299,900$193/sqft |
Source: Central Texas MLS #538801 Report a problem | ||
| 8/29/2024 | Contingent | $299,900$193/sqft |
Source: Central Texas MLS #538801 Report a problem | ||
| 7/15/2024 | Price change | $299,900-2.9%$193/sqft |
Source:  Unlock MLS #5552401 Report a problem Unlock MLS #5552401 Report a problem | ||
| 3/29/2024 | Listed for sale | $309,000-9.1%$199/sqft |
Source: Central Texas MLS #538801 Report a problem | ||
| 11/13/2023 | Listing removed | -- |
Source: Unlock MLS #8718969 Report a problem | ||
| 10/4/2023 | Listed for sale | $339,900$219/sqft |
Source: Unlock MLS #8718969 Report a problem | ||
| 6/5/2019 | Sold | -- |
Source: Public Record Report a problem | ||
Public tax history
| Year | Property taxes | Tax assessment |
|---|---|---|
| 2025 | -- | $298,500 -9.5% |
| 2024 | $4,802 -3.8% | $330,000 -7.2% |
| 2023 | $4,989 +989.6% | $355,550 +1134.5% |
| 2022 | $458 +53.8% | $28,800 +63.6% |
| 2021 | $298 +4.6% | $17,600 +10% |
| 2020 | $285 -23.3% | $16,000 -20.5% |
| 2019 | $371 +17.2% | $20,130 +20.7% |
| 2018 | $317 +65.3% | $16,680 +220.8% |
| 2017 | $191 +134.5% | $5,200 +18.2% |
| 2016 | $82 -0.6% | $4,400 |
| 2015 | $82 | $4,400 |
| 2014 | $82 | $4,400 +10% |
| 2013 | -- | $4,000 |
| 2012 | -- | $4,000 |
| 2011 | -- | $4,000 |
| 2010 | -- | $4,000 |
| 2009 | -- | $4,000 |
| 2007 | -- | $4,000 |
| 2006 | -- | $4,000 |
| 2005 | -- | $4,000 +50.9% |
| 2004 | -- | $2,650 |
| 2003 | -- | $2,650 +165% |
| 2002 | -- | $1,000 |
| 2001 | -- | $1,000 |
| 2000 | -- | $1,000 |
Find assessor info on the county website
Neighborhood: 78676
Nearby homes
- $--3 bd3 ba1.5k sqft346 Shady Bluff Dr, Wimberley, TX 78676Sold

- $265,0002 bd2 ba1k sqft330 Shady Bluff Dr, Wimberley, TX 78676Pending
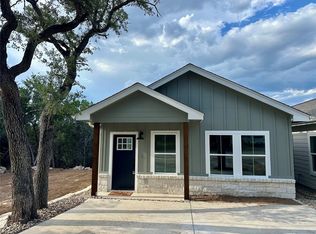
- $302,5502 bd1 ba1k sqft358 Shady Bluff Dr, Wimberley, TX 78676Off Market
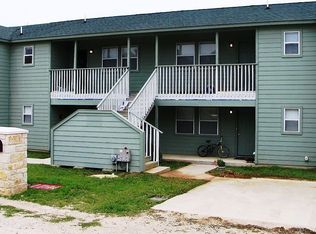
- $329,400-- bd-- ba1k sqft358 Shady Bluff Dr, Wimberley, TX 78676Off Market
- $192,6002 bd1 ba1k sqft358 Shady Bluff Dr UNIT C, Wimberley, TX 78676Off Market
- $194,8002 bd1 ba1k sqft358 Shady Bluff Dr #A, Wimberley, TX 78676Off Market
- $191,3002 bd1 ba1k sqft358 Shady Bluff Dr UNIT B, Wimberley, TX 78676Off Market
- $189,0002 bd1 ba1k sqft358 Shady Bluff Dr UNIT D, Wimberley, TX 78676Off Market
Nearby schools
GreatSchools rating
- 8/10Jacob's Well Elementary SchoolGrades: 3-5Distance: 1 mi
- 8/10Danforth Junior High SchoolGrades: 6-8Distance: 2.3 mi
- 6/10Wimberley High SchoolGrades: 9-12Distance: 2.1 mi
Schools provided by the listing agent
- Elementary: Jacob's Well
- Middle: Danforth Junior High School
- High: Wimberley High School
- District: Wimberley ISD
Source: Central Texas MLS. This data may not be complete. We recommend contacting the local school district to confirm school assignments for this home.
Get a cash offer in 3 minutes
Find out how much your home could sell for in as little as 3 minutes with a no-obligation cash offer.
Estimated market value
$299,700
Get a cash offer in 3 minutes
Find out how much your home could sell for in as little as 3 minutes with a no-obligation cash offer.
Estimated market value
$299,700
- Texas
- Hays County
- Wimberley
- 78676
- 340 Shady Bluff Dr
Nearby cities
Nearby zip codes
Other Wimberley Topics
