Skip main navigation
Closed
  • Price Unknown

    340 Southwoods Way, Branson, MO 65616

    4beds
    2,274sqft
    Single Family Residence
    Built in 2008
    1.34 Acres Lot
    $448,800 Zestimate®
    $--/sqft
    $2,936 Estimated rent

    Home value

    $448,800

    $386,000 - $521,000

    $2,936/mo

    Zestimate® history
    Loading
    Loading...

    Owner options

    List your home for rent

    $2,936/mo

    Rent Zestimate®

    Find your next renter with Zillow Rental Manager. Plus, with online applications, you can quickly screen prospective tenants – for free.

    Learn more

    $2,936/mo

    Rent Zestimate®

    Refinance and save

    $250/mo

    Est. payment

    Refinancing to a lower rate could help reduce your monthly payments and save thousands over the life of the loan.

    See today's rates

    $250/mo

    Est. payment

    Explore your selling options

    Work with a Zillow partner agent

    Leverage their expertise and Zillow's premium Showcase listings to get your home seen by more buyers.

    Get started

    List with your own agent

    Get your home in front of millions of buyers by listing it on Zillow.

    Learn how to do it

    Sell it yourself

    Take full control of how buyers see your home on Zillow by listing For Sale by Owner (FSBO).

    List your home

    What's special

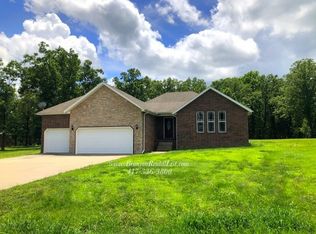
    Old World Elegance Meets Modern Comfort--Emory Creek Stunner on 1.3 Acres --Step into a world of refined beauty and effortless living in this exquisitely updated 4-bedroom, 3-bath home nestled on a sprawling 1.3-acre flat lot in coveted Emory Creek. Designed with a nod to Old World European style, this single-level residence blends classic architectural details with contemporary upgrades for a truly timeless feel.From the moment you arrive, the manicured landscaping and sodded front yard set the tone for what's inside. Rich hand-scraped hardwood floors, fresh designer paint, and elegant crown moldings create a warm, sophisticated ambiance throughout. Raised ceilings and curated light fixtures add depth and drama to every room.The gourmet kitchen is a chef's dream--complete with granite countertops, a stylish new backsplash, generous cabinetry, and a central island perfect for gathering. Two distinct living areas offer both comfort and character: a cozy family room with a brand-new wood stove, and a formal living room anchored by a stunning stone fireplace reminiscent of a countryside manor.Retreat to the spacious master suite, where the spa-like bath features a walk-in shower, Jacuzzi tub, and dual vanities. Entertain with ease in the formal dining room or enjoy tranquil evenings on the covered patio overlooking your private, park-like backyard.Tucked away on a quiet cul-de-sac, this home offers the rare combination of privacy, charm, and convenience--all on a single level for seamless living. Nearly New Solar Panels ensure that your electric bills will stay low while your quality of life keeps going up!Truly a rare find--where European elegance meets Ozarks serenity.

    Zillow last checked:

    Listing updated:

    Listed by:

    Dan Fortin 417-231-6755,

    EXP Realty, LLC.

    Bought with:

    Rhonda Fortin PC, 2017028170

    EXP Realty, LLC.

    Source: SOMOMLS as distributed by MLS GRID,MLS#: 60304531MLS Logo

    Facts & features

    Interior

    Bedrooms & bathrooms
    • Bedrooms: 4
    • Bathrooms: 3
    • Full bathrooms: 3
    Heating
    • Central, Electric
    Cooling
    • Central Air
    Features
    • Has basement: No
    • Has fireplace: Yes
    • Fireplace features: Living Room, Propane
    Interior area
    • Total structure area: 2,274
    • Total interior livable area: 2,274 sqft
    • Finished area above ground: 2,274
    • Finished area below ground: 0

    Property

    Parking
    • Total spaces: 3
    • Parking features: Garage Faces Front
    • Attached garage spaces: 3
    Features
    • Levels: One
    • Stories: 1
    • Patio & porch: Patio
    Lot
    • Size: 1.34 Acres
    • Dimensions: 124.1 x 473.3
    • Features: Level, Wooded/Cleared Combo
    Details
    • Parcel number: 067.036000000001.038

    Construction

    Type & style
    • Home type: SingleFamily
    • Property subtype: Single Family Residence
    Condition
    • Year built: 2008

    Utilities & green energy

    • Sewer: Community Sewer
    • Water: Public

    Community & HOA

    Community
    • Subdivision: Emory Creek Ranch
    HOA
    • Services included: Common Area Maintenance, Snow Removal
    • HOA fee: $250 annually
    Location
    • Region: Branson

    Financial & listing details

    • Annual tax amount: $1,794
    • Date on market: 9/12/2025

    Price history

    DateEventPrice
    10/10/2025Sold--
    Source: SOMOMLS as distributed by MLS GRID #60304531 Report a problem
    9/12/2025Pending sale$459,900$202/sqft
    Source: SOMOMLS as distributed by MLS GRID #60304531 Report a problem

    Public tax history

    Tax history is unavailable.

    Neighborhood: 65616

    Nearby schools

    GreatSchools rating
    Schools provided by the listing agent
    • Elementary: Branson Buchanan
    • Middle: Branson
    • High: Branson

    Source: SOMOMLS as distributed by MLS GRID. This data may not be complete. We recommend contacting the local school district to confirm school assignments for this home.

    Sell for more on Zillow
    Get a Zillow Showcase℠ listing at no additional cost and you could sell for .
    $448,800
    2% more
    +$8,976
    With Zillow Showcase(estimated)
    $457,776