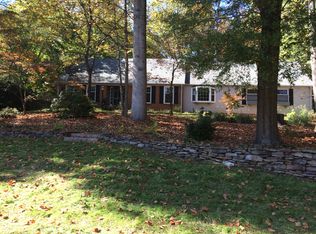
This 4 BR 3.5 BA transitional home has been METICULOUSLY maintained. Courtyard entry greets you as you enter a lovely foyer & gracious formal living room where you are surrounded by glass, adjacent to a dining room-perfect for entertaining. The eat-in kitchen affords an island, granite counters, SS appliances, gas range & pantry. A laundry is convenient w/sink & folding counter. A bright & cheery den has built-ins, gas log FP & boasts beautiful hardwood floors. A primary BR suite has 2 walk-in closets, lovely BA w/tile shower, 2 sinks, & dressing area w/space for a desk. 3 additional bedrooms complete the ML, one w/a private bath & one w/direct access to a bath. The versatile, walk-out LL is HUGE with so many possibilities-a large bar, fireplace & builtins. A lovely screen porch w/ceiling fan, skylights & cathedral ceiling overlooks a beautiful backyard w/garden space, patio & putting green. 2 car garage, circular drive & large storage/workshop make this a wonderful place to call home
Sold for $715,000
$715,000
340 Staffordshire Rd, Winston Salem, NC 27104
4beds
4,313sqft
Stick/Site Built, Residential, Single Family Residence
Built in 1969
0.59 Acres Lot
$723,400 Zestimate®
$--/sqft
$3,216 Estimated rent
Home value
$723,400
$658,000 - $796,000
$3,216/mo
Zestimate® history
Owner options
List your home for rent
$3,216/mo
Rent Zestimate®
Find your next renter with Zillow Rental Manager. Plus, with online applications, you can quickly screen prospective tenants – for free.
$3,216/mo
Rent Zestimate®
Refinance and save
$4,490/mo
Est. payment
Refinancing to a lower rate could help reduce your monthly payments and save thousands over the life of the loan.
$4,490/mo
Est. payment
Explore your selling options
Work with a Zillow partner agent
Leverage their expertise and Zillow's premium Showcase listings to get your home seen by more buyers.
Get startedList with your own agent
Get your home in front of millions of buyers by listing it on Zillow.
Learn how to do itSell it yourself
Take full control of how buyers see your home on Zillow by listing For Sale by Owner (FSBO).
List your homeWhat's special
Garden spaceCourtyard entryCathedral ceilingBeautiful hardwood floorsTile showerEat-in kitchenGranite counters
Zillow last checked:
Listing updated:
Listed by:
Susan Maier Colon 336-749-3992,
Berkshire Hathaway HomeServices Carolinas Realty
Bought with:
Ralph Harding, 192503
The Real Estate Works
Source: Triad MLS,MLS#: 1185523
Facts & features
Interior
Bedrooms & bathrooms
- Bedrooms: 4
- Bathrooms: 4
- Full bathrooms: 3
- 1/2 bathrooms: 1
- Main level bathrooms: 4
Primary bedroom
- Level: Main
- Dimensions: 19.33 x 15.83
Bedroom 2
- Level: Main
- Dimensions: 12 x 12
Bedroom 3
- Level: Main
- Dimensions: 14.33 x 12.33
Bedroom 4
- Level: Main
- Dimensions: 15.17 x 12.25
Breakfast
- Level: Main
- Dimensions: 12.33 x 8.33
Den
- Level: Main
- Dimensions: 24.75 x 17.42
Dining room
- Level: Main
- Dimensions: 16 x 12
Entry
- Level: Main
- Dimensions: 17.42 x 8.83
Kitchen
- Level: Main
- Dimensions: 13.75 x 12.33
Laundry
- Level: Main
- Dimensions: 8.17 x 7.83
Living room
- Level: Main
- Dimensions: 23.33 x 20
Other
- Level: Basement
- Dimensions: 37.5 x 27
Heating
- Heat Pump, Electric
Cooling
- Heat Pump
Appliances
- Included: Dishwasher, Disposal, Exhaust Fan, Free-Standing Range, Electric Water Heater
- Laundry: Dryer Connection, Main Level, Washer Hookup
Features
- Built-in Features, Ceiling Fan(s), Kitchen Island, Pantry, Solid Surface Counter
- Flooring: Carpet, Tile, Wood
- Basement: Partially Finished, Basement
- Number of fireplaces: 2
- Fireplace features: Gas Log, Den, Playroom
Interior area
- Total structure area: 4,665
- Total interior livable area: 4,313 sqft
- Finished area above ground: 3,204
- Finished area below ground: 1,109
Property
Parking
- Total spaces: 2
- Parking features: Driveway, Garage, Paved, Circular Driveway, Basement, Garage Faces Side
- Attached garage spaces: 2
- Has uncovered spaces: Yes
Features
- Levels: One
- Stories: 1
- Patio & porch: Porch
- Exterior features: Garden
- Pool features: None
- Fencing: None
Lot
- Size: 0.59 Acres
- Features: City Lot
Details
- Parcel number: 6805767233
- Zoning: RS9
- Special conditions: Owner Sale
Construction
Type & style
- Home type: SingleFamily
- Architectural style: Transitional
- Property subtype: Stick/Site Built, Residential, Single Family Residence
Materials
- Brick
Condition
- Year built: 1969
Utilities & green energy
- Sewer: Public Sewer
- Water: Public
Community & HOA
Community
- Security: Security System
- Subdivision: Sherwood Forest
HOA
- Has HOA: No
Location
- Region: Winston Salem
Financial & listing details
- Tax assessed value: $563,600
- Annual tax amount: $6,211
- Date on market: 6/27/2025
- Cumulative days on market: 5 days
- Listing agreement: Exclusive Right To Sell
Price history
| Date | Event | Price |
|---|---|---|
| 7/31/2025 | Sold | $715,000+10% |
Source:  Triad MLS #1185523 Report a problem Triad MLS #1185523 Report a problem | ||
| 6/30/2025 | Pending sale | $650,000 |
Source: Triad MLS #1185523 Report a problem | ||
| 6/27/2025 | Listed for sale | $650,000 |
Source: Triad MLS #1185523 Report a problem | ||
Public tax history
| Year | Property taxes | Tax assessment |
|---|---|---|
| 2025 | $6,212 +18.1% | $563,600 +50.3% |
| 2024 | $5,259 +4.8% | $374,900 |
| 2023 | $5,019 | $374,900 |
| 2022 | -- | $374,900 |
| 2021 | $4,837 +5.7% | $374,900 +13.1% |
| 2020 | $4,576 -0.7% | $331,400 |
| 2019 | $4,609 +5.3% | $331,400 |
| 2018 | $4,377 | $331,400 +7.5% |
| 2016 | -- | $308,175 +0.9% |
| 2015 | $3,958 | $305,370 |
| 2014 | -- | $305,370 |
| 2013 | -- | -- |
| 2012 | -- | $342,378 |
| 2011 | -- | $342,378 |
| 2010 | -- | $342,378 |
| 2009 | -- | $342,378 +10.1% |
| 2008 | -- | $310,909 |
| 2007 | -- | $310,909 |
| 2006 | -- | $310,909 |
| 2005 | -- | $310,909 +19.5% |
| 2004 | -- | $260,216 |
| 2003 | -- | $260,216 |
| 2002 | -- | $260,216 |
| 2001 | -- | $260,216 +9.7% |
| 2000 | -- | $237,183 |
Find assessor info on the county website
Neighborhood: Peace Haven
Nearby homes
- $541,1005 bd3 ba2.1k sqft350 Staffordshire Rd, Winston Salem, NC 27104Off Market
- $576,3004 bd3 ba3.1k sqft330 Staffordshire Rd, Winston Salem, NC 27104Off Market
- $422,8004 bd3 ba2.8k sqft3921 Seaton Rd, Winston Salem, NC 27104Off Market
- $372,6004 bd3 ba1.7k sqft3931 Seaton Rd, Winston Salem, NC 27104Off Market
- $505,4004 bd3 ba2.9k sqft3911 Seaton Rd, Winston Salem, NC 27104Off Market
- $904,9004 bd5 ba5.2k sqft360 Staffordshire Rd, Winston Salem, NC 27104Off Market
- $552,4004 bd3 ba2.3k sqft3941 Seaton Rd, Winston Salem, NC 27104Off Market
- $503,0003 bd3 ba2.7k sqft125 Hearthside Dr, Winston Salem, NC 27104Sold
Nearby schools
GreatSchools rating
- 9/10Sherwood Forest ElementaryGrades: PK-5Distance: 1.2 mi
- 7/10Jefferson MiddleGrades: 6-8Distance: 1.5 mi
- 4/10Mount Tabor HighGrades: 9-12Distance: 2.3 mi
Get a cash offer in 3 minutes
Find out how much your home could sell for in as little as 3 minutes with a no-obligation cash offer.
Estimated market value
$723,400
Get a cash offer in 3 minutes
Find out how much your home could sell for in as little as 3 minutes with a no-obligation cash offer.
Estimated market value
$723,400
- North Carolina
- Forsyth County
- Winston-Salem
- 27104
- Peace Haven
- 340 Staffordshire Rd
