Nestled w/in the sought-after Deer Run community, this exceptional 2023 custom estate offers a rare blend of modern luxury & serene country living. Set on 2.75 acres, this 5 bedroom, 3 bathroom residence spans over 2,800 square feet of thoughtfully designed space, surrounded by natural beauty & frequent visits from deer& native wildlife.
From the moment you enter, refined craftsmanship is on full display. Expansive open living areas are framed by 8-foot doors throughout, impact-rated windows and doors, and stunning wood-look tile flooring that flows seamlessly from room to room. Built with spray foam insulation and equipped with dual A/C units, the home delivers superior energy efficiency and year-round comfort.
The split floor plan offers both privacy and functionality, ideal for hosting guests or accommodating multi-generational living. The heart of the home opens effortlessly to an oversized screened-in lanai, creating a peaceful retreat to enjoy morning cof while overlooking your private acreage.Designed for elevated outdoor living, the outdoor kitchen sets the stage for unforgettable gatherings under the Florida sky.
Adding exceptional versatility, the impressive 30x58 workshop with electricity provides endless possibilities -- perfect for car enthusiasts, entrepreneurs, hobbyists, RV or boat storage, and more.
This is more than a home -- it's a lifestyle defined by space, sophistication, and serenity.
Sold for $885,000
Zestimate®
$885,000
340 Stallion St, Palm Bay, FL 32909
5beds
2,819sqft
Single Family Residence
Built in 2023
2.75 Acres Lot
$885,000 Zestimate®
$314/sqft
$3,013 Estimated rent
Home value
$885,000
$823,000 - $947,000
$3,013/mo
Zestimate® history
Owner options
List your home for rent
$3,013/mo
Rent Zestimate®
Find your next renter with Zillow Rental Manager. Plus, with online applications, you can quickly screen prospective tenants – for free.
$3,013/mo
Rent Zestimate®
Refinance and save
$6,421/mo
Est. payment
Refinancing to a lower rate could help reduce your monthly payments and save thousands over the life of the loan.
$6,421/mo
Est. payment
Explore your selling options
Work with a Zillow partner agent
Leverage their expertise and Zillow's premium Showcase listings to get your home seen by more buyers.
Get startedList with your own agent
Get your home in front of millions of buyers by listing it on Zillow.
Learn how to do itSell it yourself
Take full control of how buyers see your home on Zillow by listing For Sale by Owner (FSBO).
List your homeWhat's special
Five-bedroom three-bathroom residenceOversized screened-in lanaiRefined craftsmanshipStunning wood-look tile flooringSpray foam insulationImpact-rated windows and doors
Zillow last checked:
Listing updated:
Listed by:
McKenzie Kanazeh 321-917-0175,
Waterman Real Estate, Inc.
Bought with:
Non-Member Non-Member Out Of Area, nonmls
Non-MLS or Out of Area
Source: Space Coast AOR,MLS#: 1071201
Facts & features
Interior
Bedrooms & bathrooms
- Bedrooms: 5
- Bathrooms: 3
- Full bathrooms: 3
Heating
- Central, Electric
Cooling
- Central Air, Multi Units
Appliances
- Included: Dishwasher, Electric Range, Microwave, Refrigerator
- Laundry: Electric Dryer Hookup, Sink, Washer Hookup
Features
- Breakfast Bar, Breakfast Nook, Ceiling Fan(s), His and Hers Closets, Jack and Jill Bath, Kitchen Island, Open Floorplan, Pantry, Primary Bathroom -Tub with Separate Shower, Split Bedrooms, Vaulted Ceiling(s), Walk-In Closet(s)
- Flooring: Tile
- Has fireplace: No
Interior area
- Total interior livable area: 2,819 sqft
Property
Parking
- Total spaces: 2
- Parking features: Garage
- Garage spaces: 2
Features
- Levels: One
- Stories: 1
- Patio & porch: Rear Porch, Screened
- Exterior features: Fire Pit, Outdoor Kitchen, Outdoor Shower, Impact Windows
- Has view: Yes
- View description: Trees/Woods
Lot
- Size: 2.75 Acres
- Features: Cleared, Few Trees
Details
- Additional structures: Outdoor Kitchen, Shed(s), Workshop
- Additional parcels included: 3001113
- Parcel number: 303718Mf0000j.00010.00
- Special conditions: Standard
Construction
Type & style
- Home type: SingleFamily
- Property subtype: Single Family Residence
Materials
- Block, Concrete
- Roof: Shingle
Condition
- New construction: No
- Year built: 2023
Utilities & green energy
- Sewer: Septic Tank
- Water: Well
- Utilities for property: Cable Available, Electricity Connected, Water Available
Community & HOA
Community
- Security: Smoke Detector(s)
- Subdivision: Deer Run
HOA
- Has HOA: Yes
- Amenities included: Clubhouse
- HOA fee: $230 annually
- HOA name: Deer Run
Location
- Region: Palm Bay
Financial & listing details
- Price per square foot: $314/sqft
- Tax assessed value: $735,650
- Annual tax amount: $7,318
- Date on market: 3/6/2026
- Listing terms: Cash,Conventional,FHA,VA Loan
- Road surface type: Paved
Price history
| Date | Event | Price |
|---|---|---|
| 9/25/2026 | Sold | $885,000-3.3%$314/sqft |
Source: Space Coast AOR #1071201 Report a problem | ||
| 9/24/2026 | Pending sale | $915,000$325/sqft |
Source: Space Coast AOR #1071201 Report a problem | ||
| 9/4/2026 | Contingent | $915,000$325/sqft |
Source: Space Coast AOR #1071201 Report a problem | ||
| 8/20/2026 | Listed for sale | $915,000$325/sqft |
Source: Space Coast AOR #1071201 Report a problem | ||
| 8/19/2026 | Contingent | $915,000$325/sqft |
Source: Space Coast AOR #1071201 Report a problem | ||
| 3/6/2026 | Listed for sale | $915,000+815%$325/sqft |
Source: Space Coast AOR #1071201 Report a problem | ||
| 3/10/2022 | Sold | $100,000-20%$35/sqft |
Source: Space Coast AOR #907248 Report a problem | ||
| 2/15/2022 | Contingent | $125,000+56.3%$44/sqft |
Source: Space Coast AOR #907248 Report a problem | ||
| 3/15/2021 | Sold | $80,000+35.6%$28/sqft |
Source: Space Coast AOR #895959 Report a problem | ||
| 10/29/2020 | Sold | $59,000+7.3%$21/sqft |
Source: Public Record Report a problem | ||
| 9/22/2020 | Pending sale | $55,000$20/sqft |
Source: Coldwell Banker Paradise #850164 Report a problem | ||
| 2/5/2020 | Listed for sale | $55,000-8.3%$20/sqft |
Source: Coldwell Banker Paradise #850164 Report a problem | ||
| 7/10/2019 | Listed for sale | $60,000+185.7%$21/sqft |
Source: Coldwell Banker Paradise #850164 Report a problem | ||
| 7/16/2001 | Sold | $21,000$7/sqft |
Source: Public Record Report a problem | ||
Public tax history
| Year | Property taxes | Tax assessment |
|---|---|---|
| 2025 | $7,319 +6.3% | $555,160 +2.9% |
| 2024 | $6,885 +330.5% | $539,520 +416.3% |
| 2023 | $1,599 +36.3% | $104,500 +8.6% |
| 2022 | $1,173 +93.3% | $96,250 +118.8% |
| 2021 | $607 +28.4% | $44,000 +18.5% |
| 2020 | $473 +7.1% | $37,130 +12.5% |
| 2019 | $441 | $33,000 |
| 2018 | $441 +1.6% | $33,000 +336.4% |
| 2017 | $434 +4.4% | $7,562 -69.4% |
| 2016 | $416 +9.5% | $24,750 +12.5% |
| 2015 | $380 +25.3% | $22,000 +33.3% |
| 2014 | $303 | $16,500 |
| 2013 | -- | $16,500 -14.3% |
| 2012 | $341 -36.4% | $19,250 -36.4% |
| 2011 | $537 -0.3% | $30,250 -8.3% |
| 2010 | $538 -36.2% | $33,000 -40% |
| 2009 | $844 -47.7% | $55,000 -47.6% |
| 2008 | $1,614 +0.9% | $105,000 |
| 2007 | $1,600 -12.6% | $105,000 +1.8% |
| 2005 | $1,831 +181.8% | $103,130 +200% |
| 2004 | $650 +59.6% | $34,380 +66.7% |
| 2003 | $407 -16.6% | $20,630 -16.6% |
| 2002 | $488 +0.5% | $24,750 |
| 2001 | $486 +3.7% | $24,750 |
| 2000 | $469 | $24,750 |
Find assessor info on the county website
Neighborhood: 32909
Nearby homes
- $165,0002.75 acres336 Stallion St, Palm Bay, FL 32909Sold
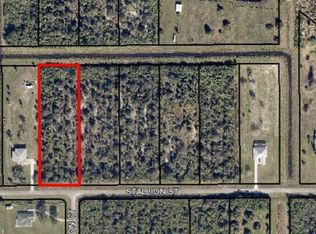
- $115,5002.75 acres344 Stallion St, Palm Bay, FL 32909Off Market
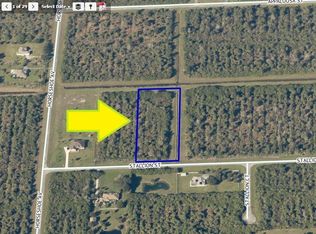
- $130,0002.75 acres332 Stallion St, Palm Bay, FL 32909Sold
- $115,5002.75 acres348 Stallion St, Palm Bay, FL 32909Off Market
- $--2.53 acres0 Stallion Ct, Palm Bay, FL 32909Off Market
- $712,8003 bd2 ba3k sqft4 Stallion Ct, Palm Bay, FL 32909Off Market
- $150,0002.53 acresStallion & Stallion St, Palm Bay, FL 32909Sold
- $190,0002.75 acres328 Stallion St, Palm Bay, FL 32909Lot/Land
Nearby schools
GreatSchools rating
- 6/10Sunrise Elementary SchoolGrades: PK-6Distance: 3.6 mi
- 4/10Southwest Middle SchoolGrades: 7-8Distance: 8.1 mi
- 4/10Bayside High SchoolGrades: 9-12Distance: 5.4 mi
Schools provided by the listing agent
- Elementary: Sunrise
- Middle: Southwest
- High: Bayside
Source: Space Coast AOR. This data may not be complete. We recommend contacting the local school district to confirm school assignments for this home.
Get a cash offer in 3 minutes
Find out how much your home could sell for in as little as 3 minutes with a no-obligation cash offer.
Estimated market value
$885,000
Get a cash offer in 3 minutes
Find out how much your home could sell for in as little as 3 minutes with a no-obligation cash offer.
Estimated market value
$885,000
- Florida
- Brevard County
- Palm Bay
- 32909
- 340 Stallion St
