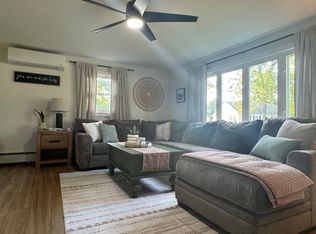
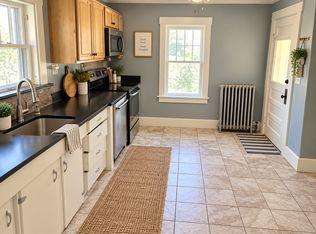
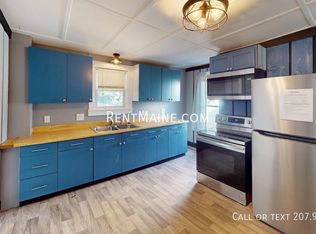
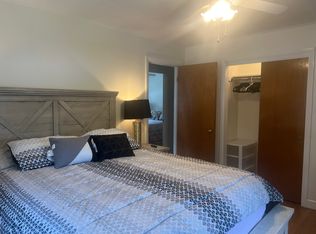
Built in 1911, this stately Victorian-style home is within walking distance to Northern Light EMMC and only a mile and a half from Northern Light Acadia, making it ideal for medical professionals and their families. Well cared-for and maintained, this house features hardwood floors, stained glass windows, two bathrooms (first floor, second floor), a full kitchen off a side/rear entry (Fruit Street), three rooms on the lower level, four bedrooms on the second level, and off-street parking for up to three vehicles.
Centrally located, the house is close to downtown amenities, restaurants, and shopping centers, and a quick hop to I-95 to access the greater area, including the University of Maine and Acadia National Park.
Renter responsible for gas, electric, cable/internet, and any other amenities not specifically listed.
Owner responsible for trash, water, and sewer. Renter responsible for taking trash to curb.
Owner responsible for yard maintenance.
In winter:
Owner responsible for plowing;.renter responsible for maintaining sand/salt (provided by owner).
No smoking inside the property at any time.
Open to lease of 6 months (negotiable).
House for rent
Single family residence
Available now
Cats, dogs OK
Air conditioner, window unit
In unit laundry
Off street parking
Baseboard, wall furnace
What's special
- 33 days |
- -- |
- -- |
Zillow last checked:
Listing updated:
Travel times
Facts & features
Interior
Bedrooms & bathrooms
- Bedrooms: 4
- Bathrooms: 2
- Full bathrooms: 2
Heating
- Baseboard, Wall Furnace
Cooling
- Air Conditioner, Window Unit
Appliances
- Included: Dishwasher, Dryer, Freezer, Microwave Oven, Oven, Refrigerator, Washer
- Laundry: In Unit
Features
- Flooring: Hardwood
- Furnished: Yes
Interior area
- Total interior livable area: 2,577 sqft
Property
Parking
- Parking features: Off Street
- Details: Contact manager
Features
- Patio & porch: Patio
Details
- Parcel number: BANGM054L178
Construction
Type & style
- Home type: SingleFamily
- Property subtype: Single Family Residence
Materials
- Wood Frame, Vinyl Siding
Condition
- Year built: 1911
Community & HOA
Location
- Region: Bangor
Financial & listing details
- Lease term: 1 Year
Nearby apartments for rent
Price history
| Date | Event | Price |
|---|---|---|
| 9/25/2026 | Listing removed | $375,000$146/sqft |
Source:  Maine Listings #1664451 Report a problem Maine Listings #1664451 Report a problem | ||
| 9/2/2026 | Listed for rent | $2,650-36.9%$1/sqft |
Source: Zillow Rentals Report a problem | ||
| 7/21/2026 | Price change | $375,000-3.8%$146/sqft |
Source: Maine Listings #1664451 Report a problem | ||
| 5/29/2026 | Listed for sale | $390,000+5.4%$151/sqft |
Source: Maine Listings #1664451 Report a problem | ||
| 12/7/2025 | Listing removed | $4,200$2/sqft |
Source: Zillow Rentals Report a problem | ||
| 10/31/2025 | Listed for rent | $4,200$2/sqft |
Source: Zillow Rentals Report a problem | ||
| 7/8/2025 | Sold | $370,000-7.3%$144/sqft |
Source: Maine Listings #1618911 Report a problem | ||
| 5/21/2025 | Pending sale | $399,000$155/sqft |
Source: Maine Listings #1618911 Report a problem | ||
| 4/28/2025 | Price change | $399,000-6.1%$155/sqft |
Source: Maine Listings #1618911 Report a problem | ||
| 4/13/2025 | Listed for sale | $424,900+34%$165/sqft |
Source: Maine Listings #1618911 Report a problem | ||
| 12/3/2021 | Sold | $317,000-2.5%$123/sqft |
Source: Maine Listings #1508702 Report a problem | ||
| 11/3/2021 | Pending sale | $325,000$126/sqft |
Source: Maine Listings #1508702 Report a problem | ||
| 9/30/2021 | Contingent | $325,000$126/sqft |
Source: Maine Listings #1508702 Report a problem | ||
| 9/24/2021 | Listed for sale | $325,000$126/sqft |
Source: Maine Listings #1508702 Report a problem | ||