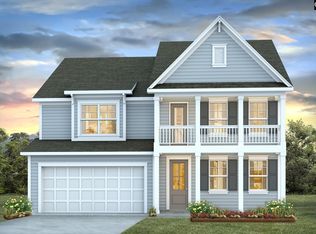
Welcome to the Forrester at 340 Still Shores Drive in Shell Pointe, a new construction community right off the shores of Lake Murray. This stunning Forrester floorplan offers over 2,600 square feet, featuring 4 bedrooms and 3 full baths, including an impressive upstairs primary suite. The thoughtfully designed main level welcomes you with a charming covered front porch, formal dining room, and an open-concept living area that flows seamlessly into the modern kitchen with a large island and spacious pantry. A first-floor bedroom and full bath create the perfect setup for guests, a home office, or multigenerational living. Upstairs, the private primary suite features a generous walk-in closet, a sitting area where bedroom 3 would be, and en-suite bath with dual vanities. Two additional bedrooms are upstairs, one where the bonus space is shown, each with a private closet. A full bath and convenient laundry room complete the second floor. Located in Shell Pointe on Lake Murray, residents enjoy access to amenities including a private community dock, boat ramp, and boat storage. With beautiful homesites, thoughtfully designed homes, and a convenient location just off HWY 378 near Lexington, Shell Pointe offers the perfect balance of recreation, relaxation, and convenience. Schedule your tour today and see why Shell Pointe is one of Lake Murray's most exciting new home communities! *The photos you see here are for illustration purposes only, interior and exterior features, options, colors and selections will differ. Please see sales agent for options. Disclaimer: CMLS has not reviewed and, therefore, does not endorse vendors who may appear in listings.
New construction
Price cut: $11.6K (8/28)
$465,000
340 Still Shores Dr, Gilbert, SC 29054
4beds
2,643sqft
Single Family Residence
Built in 2026
0.26 Acres Lot
$-- Zestimate®
$176/sqft
$-- HOA
What's special
Boat rampBeautiful homesitesBoat storageCharming covered front porchSpacious pantryImpressive upstairs primary suitePrivate community dock
- 4 days
- 52
- 0
Zillow last checked:
Listing updated:
Listed by:
Cara Hartley,
DR Horton Inc
Source: Consolidated MLS,MLS#: 641661
Facts & features
Interior
Bedrooms & bathrooms
- Bedrooms: 4
- Bathrooms: 3
- Full bathrooms: 3
- Main level bathrooms: 1
Primary bedroom
- Features: Double Vanity, Bath-Private, Separate Shower, Sitting Room, Walk-In Closet(s), Closet-Private
- Level: Second
Bedroom 2
- Features: Bath-Shared, Tub-Shower, Closet-Private
- Level: Second
Bedroom 3
- Features: Bath-Shared, Tub-Shower, Closet-Private
- Level: Second
Bedroom 4
- Features: Bath-Shared, Tub-Shower, Closet-Private
- Level: Main
Dining room
- Level: Main
Kitchen
- Features: Eat-in Kitchen, Kitchen Island, Pantry, Backsplash-Tiled, Cabinets-Painted, Recessed Lighting, Counter Tops-Quartz
- Level: Main
Living room
- Level: Main
Heating
- Gas 1st Lvl, Gas 2nd Lvl
Cooling
- Central Air
Appliances
- Included: Counter Cooktop, Double Oven, Gas Range, Dishwasher, Disposal, Microwave Built In, Stove Exhaust Vented Exte, Tankless Water Heater, Gas Water Heater
- Laundry: Heated Space, Utility Room
Features
- Flooring: Luxury Vinyl, Carpet
- Windows: Thermopane
- Has basement: No
- Attic: Pull Down Stairs
- Has fireplace: No
Interior area
- Total structure area: 2,643
- Total interior livable area: 2,643 sqft
Property
Parking
- Total spaces: 2
- Parking features: Garage Door Opener
- Attached garage spaces: 2
Accessibility
- Accessibility features: Accessible Doors
Features
- Stories: 2
- Patio & porch: Patio
- Exterior features: Gutters - Full
Lot
- Size: 0.26 Acres
- Features: Corner Lot
Details
- Parcel number: 00303201008
Construction
Type & style
- Home type: SingleFamily
- Architectural style: Traditional
- Property subtype: Single Family Residence
Materials
- Fiber Cement-Hardy Plank
- Foundation: Slab
Condition
- New Construction
- New construction: Yes
- Year built: 2026
Details
- Warranty included: Yes
Utilities & green energy
- Sewer: Public Sewer
- Water: Public
- Utilities for property: Electricity Connected
Community & HOA
Community
- Features: Sidewalks
- Security: Security System Owned
- Subdivision: SHELL POINTE
HOA
- Has HOA: Yes
- Services included: Common Area Maintenance, Sidewalk Maintenance, Street Light Maintenance, Green Areas, Community Boat Ramp
Location
- Region: Gilbert
Financial & listing details
- Price per square foot: $176/sqft
- Date on market: 8/26/2026
- Listing agreement: Exclusive Agency
- Road surface type: Paved
Estimated market value
Not available
Estimated sales range
Not available
Not available
Price history
| Date | Event | Price |
|---|---|---|
| 8/28/2026 | Price change | $465,000-2.4%$176/sqft |
Source:  Consolidated MLS #641661 Report a problem Consolidated MLS #641661 Report a problem | ||
| 8/26/2026 | Listed for sale | $476,595$180/sqft |
Source: Consolidated MLS #641661 Report a problem | ||
Public tax history
Tax history is unavailable.
Monthly payment
Est. payment
Payment breakdown
Explore the cost of this home by adjusting the details. Changes won't be saved.Climate risks
Neighborhood: 29054
Nearby schools
Schools provided by the listing agent
- Elementary: Centerville Elementary School
- Middle: Gilbert
- High: Gilbert
- District: Lexington One
Source: Consolidated MLS. This data may not be complete. We recommend contacting the local school district to confirm school assignments for this home.
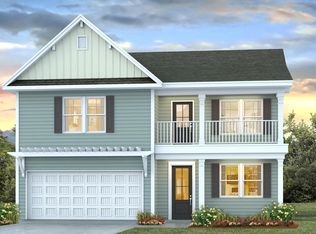
- $489,9905 bd4 ba3.2k sqft328 Still Shores Dr, Gilbert, SC 29054New Construction
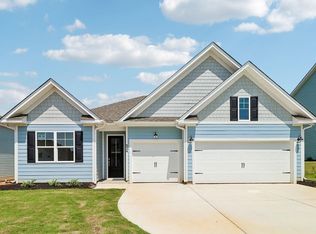
- $445,0004 bd3 ba2.2k sqft324 Still Shores Dr, Gilbert, SC 29054New Construction
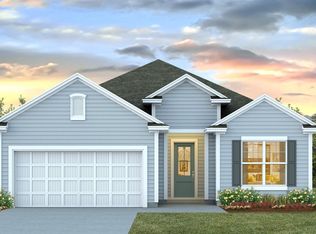
- $389,9903 bd2 ba1.7k sqft614 Shining Sun Ct, Gilbert, SC 29054New Construction
- $450,0004 bd3 ba2.2k sqft337 Still Shores Dr, Gilbert, SC 29054New Construction

Similar homes
- $465,0004 bd3 ba2.6k sqft325 Still Shores Dr, Gilbert, SC 29054New Construction
 Consolidated MLS
 - $450,0004 bd3 ba2.2k sqft337 Still Shores Dr, Gilbert, SC 29054New ConstructionMLS ID #638164, Cara Hartley. Consolidated MLS
- $448,5004 bd3 ba2.2k sqft377 Still Shores Dr, Gilbert, SC 29054New Construction
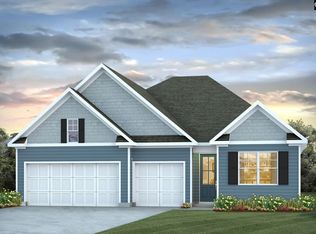 MLS ID #626576, Cara Hartley. Consolidated MLS
 - $515,0004 bd3 ba3.1k sqft333 Still Shores Dr, Gilbert, SC 29054New Construction
 MLS ID #638017, Cara Hartley. Consolidated MLS
