Charming Two-Bedroom Coop Apartment in Affordable Complex: Located on the first floor of a well-maintained, affordable complex, this inviting two-bedroom coop apartment offers both comfort and convenience. The HOA covers essential utilities including hot water, heat, water, taxes, and ground maintenance, making it a hassle-free living experience. Inside, you'll find beautiful hardwood floors throughout, creating a warm and cohesive feel in every room. The spacious living area provides plenty of natural light, perfect for relaxation or entertaining. The updated kitchen is well-equipped, and the newly renovated bathroom adds a modern touch to the space. For added convenience, this apartment features an in-unit washer and dryer, eliminating the need for trips to the laundromat. The hardwood floors have been recently refinished, ensuring that the apartment feels fresh and move-in ready. With all utilities included and a prime location, this apartment is an excellent opportunity for anyone looking for affordable and comfortable living.
Under contract
$40,000
340 Success Avenue Building 89, Apt 11, Bridgeport, CT 06610
2beds
513sqft
:
Get pre-qualifiedN/A
Stock Cooperative
Built in 1945
-- sqft lot
$-- Zestimate®
$78/sqft
$769/mo HOA
What's special
In-unit washer and dryerBeautiful hardwood floors throughoutNewly renovated bathroomPlenty of natural lightUpdated kitchen
- 25 days |
- 317 |
- 9 |
Zillow last checked:
Listing updated:
Listed by:
Sade Y. Tejuoso (612)298-1814,
TEJ Realty Group 612-298-1814
Source: Smart MLS,MLS#: 24189497
Facts & features
Interior
Bedrooms & bathrooms
- Bedrooms: 2
- Bathrooms: 1
- Full bathrooms: 1
Primary bedroom
- Level: Main
Bedroom
- Level: Main
Bathroom
- Level: Main
Kitchen
- Level: Main
Living room
- Level: Main
Heating
- Radiator, Natural Gas
Cooling
- Window Unit(s)
Appliances
- Included: Microwave, Refrigerator, Dishwasher, Washer, Dryer, Gas Water Heater, Water Heater
- Laundry: Main Level
Features
- Basement: Partial,Shared Basement
- Attic: None
- Has fireplace: No
- Common walls with other units/homes: End Unit
Interior area
- Total structure area: 513
- Total interior livable area: 513 sqft
- Finished area above ground: 513
Property
Parking
- Total spaces: 1
- Parking features: Paved, Off Street, Driveway
- Has uncovered spaces: Yes
Features
- Stories: 1
Lot
- Features: Level
Details
- Parcel number: 999999999
- Zoning: RES
Construction
Type & style
- Home type: Condo
- Architectural style: Ranch
- Property subtype: Stock Cooperative
- Attached to another structure: Yes
Materials
- Brick
Condition
- New construction: No
- Year built: 1945
Utilities & green energy
- Sewer: Public Sewer
- Water: Public
Community & HOA
Community
- Subdivision: East End
HOA
- Has HOA: Yes
- Amenities included: Management, Taxes
- Services included: Maintenance Grounds, Trash, Snow Removal, Heat, Hot Water, Water, Sewer
- HOA fee: $769 monthly
Location
- Region: Bridgeport
Financial & listing details
- Price per square foot: $78/sqft
- Date on market: 7/7/2026
Estimated market value
Not available
Estimated sales range
Not available
Not available
Price history
| Date | Event | Price |
|---|---|---|
| 7/9/2026 | Pending sale | $40,000$78/sqft |
Source:  Smart MLS #24189497 Report a problem Smart MLS #24189497 Report a problem | ||
| 7/7/2026 | Listed for sale | $40,000-11.1%$78/sqft |
Source: Smart MLS #24189497 Report a problem | ||
| 7/1/2026 | Listing removed | $45,000$88/sqft |
Source: Smart MLS #24146248 Report a problem | ||
| 4/24/2026 | Listed for sale | $45,000$88/sqft |
Source: Smart MLS #24146248 Report a problem | ||
| 4/1/2026 | Pending sale | $45,000$88/sqft |
Source: Smart MLS #24146248 Report a problem | ||
| 3/17/2026 | Price change | $45,000-6.3%$88/sqft |
Source: Smart MLS #24146248 Report a problem | ||
| 12/29/2025 | Listed for sale | $48,000$94/sqft |
Source: Smart MLS #24146248 Report a problem | ||
Public tax history
Tax history is unavailable.
Monthly payment
Est. payment
Payment breakdown
Explore the cost of this home by adjusting the details. Changes won't be saved.Climate risks
Neighborhood: Mill Hill
Nearby schools
GreatSchools rating
- 1/10Edison SchoolGrades: PK-6Distance: 0.4 mi
- 4/10Classical Studies AcademyGrades: PK-8Distance: 3 mi
- 1/10Harding High SchoolGrades: 9-12Distance: 0.6 mi
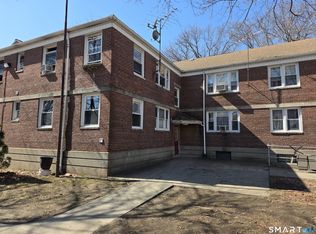
- $59,9002 bd1 ba540 sqft340 Success Ave BUILDING 89-14, Bridgeport, CT 06610For Sale
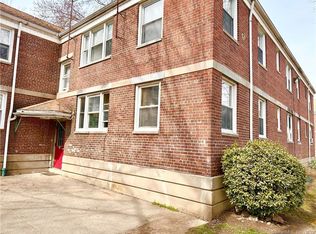
- $70,0003 bd1 ba850 sqft350 Success Ave BUILDING 89, Bridgeport, CT 06610Sold
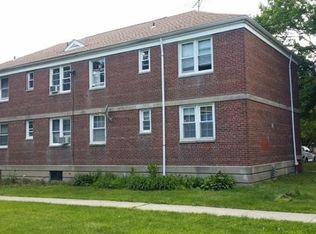
- $113,4003 bd1 ba750 sqft310 Success Ave APT 27, Bridgeport, CT 06610Off Market
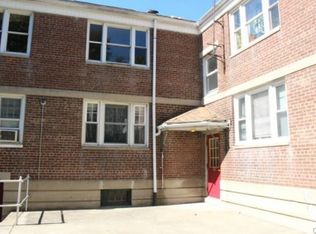
- $109,8002 bd1 ba623 sqft310 Success Ave APT 25, Bridgeport, CT 06610Off Market
- $92,8002 bd1 ba623 sqft310 Success Ave APT 26, Bridgeport, CT 06610Off Market
- $112,4003 bd-- ba740 sqft340 Success Ave APT 22, Bridgeport, CT 06610Off Market
- $111,8002 bd1 ba622 sqft340 Success Ave APT 11, Bridgeport, CT 06610Off Market
- $92,9002 bd1 ba622 sqft340 Success Ave APT 13, Bridgeport, CT 06610Off Market
A local agent can set up tours, give advice and negotiate with sellers.
A local lender can help you make sure your offer is ready when you are.
Similar homes
- $40,0001 bd1 ba401 sqftSuccess Village Apts Co-Op, Bridgeport, CT 06610For Sale

 MLS ID #24180056, Jessica Torres, RE/MAX Heritage. Smart MLS
 - $52,0002 bd1 ba650 sqftSuccess Village Apts Co-Op, Bridgeport, CT 06610For Sale
 MLS ID #24167897, Omar Nelson, Weichert Realtors MRG. Smart MLS
 - $57,5002 bd1 ba658 sqftSuccess Village Apts Co-Op, Bridgeport, CT 06610For Sale
 MLS ID #24191587, Geo Crume, Keller Williams Realty. Smart MLS
 - $59,9002 bd1 ba540 sqft340 Success Avenue Bldg 89 14, Bridgeport, CT 06610For SaleMLS ID #24158574, Mitchell Stevenson, William Raveis Real Estate. Smart MLS
- $60,0002 bd1 ba658 sqftSuccess Village Apts Co-Op, Bridgeport, CT 06610For SaleMLS ID #24139879, Meagan Bamberg, Amo Realty. Smart MLS
- $59,9002 bd1 ba622 sqftSuccess Village, Stratford, CT 06614For SaleMLS ID #24194023, Joe Kapell, RE/MAX Right Choice. Smart MLS
- $51,0001 bd1 ba401 sqftSuccess Village Apts Co-Op, Bridgeport, CT 06610For SaleMLS ID #24178854, Sergio Bedoya, William Raveis Real Estate. Smart MLS
- $50,0002 bd1 ba700 sqftBridgeport Wilmot Apt-Coop, Bridgeport, CT 06607For SaleMLS ID #24180983, Damon Bond, Bond Realty Group. Smart MLS
- $49,9001 bd1 ba700 sqftBridgeport Wilmot Apt-Coop, Bridgeport, CT 06607For SaleMLS ID #24184606, Robert Ganim, RE/MAX Heritage. Smart MLS
- $58,5002 bd1 ba700 sqftBridgeport Wilmot Apt-Coop, Bridgeport, CT 06607For SaleMLS ID #24164988, Valerie McCray, McCray Realty. Smart MLS
