Welcome to this charming all brick rancher located in the Laurich Meadows neighborhood! A lovely brick sidewalk leads you to the inviting front entry, complemented by mature landscaping that enhances the home's curb appeal. Once inside you will notice the spacious living room that flows seamlessly into the dining area and kitchen, creating an ideal space for both everyday living and entertaining. The kitchen is well-appointed with stainless and black appliances, including a flat-top stove, built-in microwave, double sink and a convenient pantry for extra storage. The primary suite features a private full bath, a ceiling fan and a generous walk-in closet. The second bedroom, full bath and laundry closet are at the opposite side of the home, offering added privacy. Enjoy your morning coffee or unwind in the bright and airy sunroom, which opens to a rear patio finished with a stone epoxy coating-perfect for outdoor relaxation or gatherings. Additional highlights include a two-car garage and a nicely sized shed in the backyard for extra storage. Located within the Borough, this home also offers borough utilities, making it as practical as it is appealing. Don't miss out on this opportunity!
Sold for $290,000
$290,000
340 Suelinn Dr, Chambersburg, PA 17201
2beds
1,024sqft
Single Family Residence
Built in 1999
0.29 Acres Lot
$291,400 Zestimate®
$283/sqft
$1,384 Estimated rent
Home value
$291,400
$256,000 - $329,000
$1,384/mo
Zestimate® history
Owner options
List your home for rent
$1,384/mo
Rent Zestimate®
Find your next renter with Zillow Rental Manager. Plus, with online applications, you can quickly screen prospective tenants – for free.
$1,384/mo
Rent Zestimate®
Refinance and save
$1,807/mo
Est. payment
Refinancing to a lower rate could help reduce your monthly payments and save thousands over the life of the loan.
$1,807/mo
Est. payment
Explore your selling options
Work with a Zillow partner agent
Leverage their expertise and Zillow's premium Showcase listings to get your home seen by more buyers.
Get startedList with your own agent
Get your home in front of millions of buyers by listing it on Zillow.
Learn how to do itSell it yourself
Take full control of how buyers see your home on Zillow by listing For Sale by Owner (FSBO).
List your homeWhat's special
Two-car garageLovely brick sidewalkAll brick rancherInviting front entryBright and airy sunroomFlat-top stoveDouble sink
Zillow last checked:
Listing updated:
Listed by:
Kelli Stouffer 717-658-2797,
RE/MAX Realty Agency, Inc.
Bought with:
Cheyenne Ebersole
JAK Real Estate
Source: Bright MLS,MLS#: PAFL2033924
Facts & features
Interior
Bedrooms & bathrooms
- Bedrooms: 2
- Bathrooms: 2
- Full bathrooms: 2
- Main level bathrooms: 2
- Main level bedrooms: 2
Rooms
- Room types: Living Room, Dining Room, Primary Bedroom, Bedroom 2, Kitchen, Sun/Florida Room, Laundry, Bathroom 2, Primary Bathroom
Primary bedroom
- Features: Attached Bathroom, Ceiling Fan(s), Flooring - Carpet, Walk-In Closet(s)
- Level: Main
- Area: 165 Square Feet
- Dimensions: 11 X 15
Bedroom 2
- Features: Ceiling Fan(s), Flooring - Carpet
- Level: Main
- Area: 100 Square Feet
- Dimensions: 10 X 10
Primary bathroom
- Features: Bathroom - Tub Shower, Flooring - Vinyl
- Level: Main
Bathroom 2
- Level: Main
Dining room
- Features: Flooring - Carpet
- Level: Main
- Area: 110 Square Feet
- Dimensions: 10 X 11
Kitchen
- Features: Double Sink, Flooring - Vinyl, Kitchen - Electric Cooking, Pantry
- Level: Main
- Area: 90 Square Feet
- Dimensions: 9 X 10
Laundry
- Level: Main
Living room
- Features: Flooring - Carpet
- Level: Main
- Area: 221 Square Feet
- Dimensions: 13 X 17
Other
- Features: Flooring - Carpet, Ceiling Fan(s)
- Level: Main
- Area: 80 Square Feet
- Dimensions: 8 X 10
Heating
- Heat Pump, Electric
Cooling
- Central Air, Ceiling Fan(s), Electric
Appliances
- Included: Microwave, Dishwasher, Dryer, Oven/Range - Electric, Stainless Steel Appliance(s), Washer, Water Heater, Refrigerator, Electric Water Heater
- Laundry: Main Level, Dryer In Unit, Washer In Unit, Laundry Room
Features
- Attic, Bathroom - Tub Shower, Ceiling Fan(s), Entry Level Bedroom, Pantry, Primary Bath(s), Walk-In Closet(s)
- Flooring: Carpet, Ceramic Tile, Vinyl
- Has basement: No
- Has fireplace: No
Interior area
- Total structure area: 1,024
- Total interior livable area: 1,024 sqft
- Finished area above ground: 1,024
- Finished area below ground: 0
Property
Parking
- Total spaces: 4
- Parking features: Garage Faces Front, Garage Door Opener, Inside Entrance, Driveway, Attached
- Attached garage spaces: 2
- Uncovered spaces: 2
Accessibility
- Accessibility features: Accessible Entrance
Features
- Levels: One
- Stories: 1
- Patio & porch: Patio, Porch
- Pool features: None
Lot
- Size: 0.29 Acres
- Features: Landscaped, Rear Yard, Front Yard
Details
- Additional structures: Above Grade, Below Grade
- Parcel number: 041G00S013F000000
- Zoning: RESIDENTIAL
- Special conditions: Standard
Construction
Type & style
- Home type: SingleFamily
- Architectural style: Ranch/Rambler
- Property subtype: Single Family Residence
Materials
- Brick
- Foundation: Slab
Condition
- Very Good
- New construction: No
- Year built: 1999
Utilities & green energy
- Sewer: Public Sewer
- Water: Public
Community & HOA
Community
- Subdivision: Laurich Meadows
HOA
- Has HOA: No
Location
- Region: Chambersburg
- Municipality: CHAMBERSBURG BORO
Financial & listing details
- Price per square foot: $283/sqft
- Tax assessed value: $17,830
- Annual tax amount: $3,608
- Date on market: 4/17/2026
- Listing agreement: Exclusive Right To Sell
- Listing terms: Cash,Conventional,FHA,USDA Loan
- Ownership: Fee Simple
Price history
| Date | Event | Price |
|---|---|---|
| 5/28/2026 | Sold | $290,000+0%$283/sqft |
Source:  Bright MLS #PAFL2033924 Report a problem Bright MLS #PAFL2033924 Report a problem | ||
| 5/1/2026 | Pending sale | $289,900$283/sqft |
Source: Bright MLS #PAFL2033924 Report a problem | ||
| 4/17/2026 | Listed for sale | $289,900+65.7%$283/sqft |
Source: Bright MLS #PAFL2033924 Report a problem | ||
| 9/21/2010 | Sold | $175,000-5.4%$171/sqft |
Source: Public Record Report a problem | ||
| 6/20/2010 | Price change | $184,900-5.1%$181/sqft |
Source: NRT Harrisburg #FL7326323 Report a problem | ||
| 5/27/2010 | Listed for sale | $194,900$190/sqft |
Source: NRT Harrisburg #FL7326323 Report a problem | ||
Public tax history
| Year | Property taxes | Tax assessment |
|---|---|---|
| 2024 | $3,484 +5.4% | $17,830 |
| 2023 | $3,306 +2.8% | $17,830 |
| 2022 | $3,215 +0.6% | $17,830 |
| 2021 | $3,197 +2.2% | $17,830 |
| 2020 | $3,128 +3.9% | $17,830 |
| 2018 | $3,010 +489.2% | $17,830 |
| 2017 | $511 | $17,830 |
| 2016 | $511 +7.3% | $17,830 |
| 2015 | $476 | $17,830 |
| 2014 | $476 | $17,830 |
| 2013 | $476 +2.9% | $17,830 |
| 2012 | $463 | $17,830 |
| 2011 | $463 | $17,830 |
| 2010 | $463 +2% | $17,830 |
| 2009 | $454 +15.9% | $17,830 |
| 2008 | $391 +0.9% | $17,830 |
| 2007 | $388 | $17,830 |
| 2006 | $388 -67.8% | $17,830 |
| 2005 | $1,205 +303.4% | $17,830 |
| 2004 | $299 +13.6% | $17,830 |
| 2003 | $263 +35.3% | $17,830 |
| 2000 | $194 | $17,830 |
Find assessor info on the county website
Neighborhood: 17201
Nearby homes
- $345,900-- bd2 ba1.9k sqft344 Suelinn Dr, Chambersburg, PA 17201Off Market
- $329,9003 bd2 ba1.2k sqft336 Suelinn Dr, Chambersburg, PA 17201Sold

- $302,5002 bd2 ba1.5k sqft353 Rose Ann Dr, Chambersburg, PA 17201Sold

- $326,2003 bd3 ba2k sqft345 Suelinn Dr, Chambersburg, PA 17201Sold
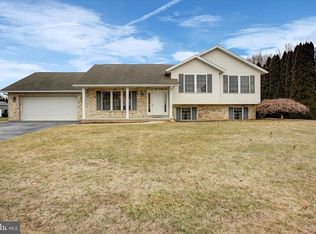
- $313,100-- bd2 ba2k sqft357 Rose Ann Dr, Chambersburg, PA 17201Off Market
- $329,700-- bd2 ba1.7k sqft349 Rose Ann Dr, Chambersburg, PA 17201Off Market
- $305,200-- bd2 ba1.4k sqft341 Suelinn Dr, Chambersburg, PA 17201Off Market
- $345,0005 bd3 ba2.1k sqft348 Suelinn Dr, Chambersburg, PA 17201Sold
Nearby schools
GreatSchools rating
- 5/10Marion Elementary SchoolGrades: K-5Distance: 4.2 mi
- 7/10Chambersburg Area Ms - SouthGrades: 6-8Distance: 2 mi
- 3/10Chambersburg Area Senior High SchoolGrades: 9-12Distance: 1.5 mi
Schools provided by the listing agent
- District: Chambersburg Area
Source: Bright MLS. This data may not be complete. We recommend contacting the local school district to confirm school assignments for this home.


Get pre-qualified for a loan
At Zillow Home Loans, we can pre-qualify you in as little as 5 minutes with no impact to your credit score.An equal housing lender. NMLS #10287.
- Pennsylvania
- Franklin County
- Chambersburg
- 17201
- 340 Suelinn Dr
Nearby cities
Nearby zip codes
Other Chambersburg Topics
