Skip main navigation
Closed
  • Listed by: RE/MAX Innovative Bayside • The Platinum Group
    Bought with: Northwind Realty
    $750,000

    340 Sugar Hill Road, Easton, NH 03580

    4beds
    3,100sqft
    Single Family Residence
    Built in 1967
    2.3 Acres Lot
    $750,200 Zestimate®
    $242/sqft
    $4,060 Estimated rent

    Home value

    $750,200

    $698,000 - $803,000

    $4,060/mo

    Zestimate® history
    Loading
    Loading...

    Owner options

    List your home for rent

    $4,060/mo

    Rent Zestimate®

    Find your next renter with Zillow Rental Manager. Plus, with online applications, you can quickly screen prospective tenants – for free.

    Learn more

    $4,060/mo

    Rent Zestimate®

    Refinance and save

    $5,054/mo

    Est. payment

    Refinancing to a lower rate could help reduce your monthly payments and save thousands over the life of the loan.

    See today's rates

    $5,054/mo

    Est. payment

    Explore your selling options

    Work with a Zillow partner agent

    Leverage their expertise and Zillow's premium Showcase listings to get your home seen by more buyers.

    Get started

    List with your own agent

    Get your home in front of millions of buyers by listing it on Zillow.

    Learn how to do it

    Sell it yourself

    Take full control of how buyers see your home on Zillow by listing For Sale by Owner (FSBO).

    List your home

    What's special

    Hardwood floorsGas cooktopWood burning stoveDetailed trim workGenerous prep spaceCustom crown molding
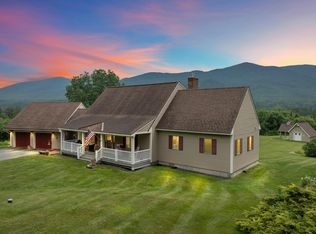
    Welcome to your mountain sanctuary! Perched on 2.3 private acres, the property boasts a level yard ideal for gardening, entertaining, outdoor gatherings, or simply soaking in the sweeping mountain views of North Peak and Cannon Mountain. Step inside to discover an oversized mudroom complete with a dedicated ski waxing area, perfect for storing and maintaining all your seasonal gear. The eat-in kitchen features custom cabinetry, a gas cooktop, and generous prep space for the chef in the family. Throughout the home, hardwood floors, custom crown molding, and detailed trim work add warmth and elegance. The spacious dining area showcases stunning backyard and mountain views, with direct access to the patio, an ideal setting for summer meals under the stars. A cozy sitting area with exposed wood beams and a wood burning stove creates the perfect retreat after a day of skiing or hiking. For larger gatherings, the expansive living room is filled with natural light, offering ample space for entertaining, movie nights, or relaxing with family and friends. A versatile bonus room on the main level can serve as a home office or playroom, while the large primary suite provides a peaceful escape, complete with a double vanity and spacious walk-in shower. A half bathroom completes the first floor. Upstairs, you'll find 3 generously sized bedrooms, each offering picturesque views, along with an updated full bathroom. There is a large basement with a half bathroom, two cedar closets, with the potential to be finished adding to your living space. Located just minutes from outdoor adventure and local attractions, including Cannon Mountain and Echo Lake, as well as snowmobile trails, charming local shops, restaurants, and hiking. This home delivers the ultimate blend of serene mountain living and modern convenience. Welcome to 340 Sugar Hill Road!

    Zillow last checked:

    Listing updated:

    Listed by:

    The Platinum Group,

    RE/MAX Innovative Bayside chriskelly@baysidenh.net

    Bought with:

    Tammy Dubreuil

    Northwind Realty

    Source: PrimeMLS,MLS#: 5084176MLS Logo

    Facts & features

    Interior

    Bedrooms & bathrooms
    • Bedrooms: 4
    • Bathrooms: 4
    • Full bathrooms: 1
    • 3/4 bathrooms: 1
    • 1/2 bathrooms: 2
    Heating
    • Hot Water
    Cooling
    • Central Air
    Appliances
    • Included: Gas Cooktop, Dishwasher, Dryer, Double Oven, Refrigerator, Washer
    Features
    • Cedar Closet(s), Dining Area, Primary BR w/ BA, Natural Light, Natural Woodwork
    • Flooring: Hardwood, Laminate, Tile
    • Basement: Concrete,Daylight,Full,Partially Finished,Storage Space,Unfinished,Interior Entry
    • Number of fireplaces: 1
    • Fireplace features: 1 Fireplace
    Interior area
    • Total structure area: 4,600
    • Total interior livable area: 3,100 sqft
    • Finished area above ground: 3,100
    • Finished area below ground: 0

    Property

    Parking
    • Parking features: Crushed Stone, Driveway
    • Has uncovered spaces: Yes
    Accessibility
    • Accessibility features: 1st Floor 1/2 Bathroom, 1st Floor Bedroom, 1st Floor Full Bathroom, Bathroom w/Step-in Shower, Hard Surface Flooring, 1st Floor Laundry
    Features
    • Levels: Two
    • Stories: 2
    • Exterior features: Deck, Garden
    • Has view: Yes
    • View description: Mountain(s)
    • Frontage length: Road frontage: 333
    Lot
    • Size: 2.3 Acres
    • Features: Country Setting, Landscaped, Level, Near Golf Course, Near Skiing, Near Snowmobile Trails, Near Hospital
    Details
    • Parcel number: EASNM00001B000033L000000
    • Zoning description: Residential

    Construction

    Type & style
    • Home type: SingleFamily
    • Architectural style: Contemporary
    • Property subtype: Single Family Residence
    Materials
    • Wood Frame, Brick Veneer Exterior, Shake Siding
    • Foundation: Concrete
    • Roof: Architectural Shingle
    Condition
    • New construction: No
    • Year built: 1967

    Utilities & green energy

    • Electric: 200+ Amp Service, Circuit Breakers
    • Sewer: Concrete, Leach Field, Septic Tank
    • Utilities for property: Cable at Site, Propane

    Community & HOA

    Community
    • Security: Carbon Monoxide Detector(s), Smoke Detector(s)
    Location
    • Region: Easton

    Financial & listing details

    • Price per square foot: $242/sqft
    • Tax assessed value: $475,800
    • Annual tax amount: $7,219
    • Date on market: 4/17/2026

    Price history

    DateEventPrice
    7/31/2026Sold$750,000$242/sqft
    Source: PrimeMLS #5084176 Report a problem
    6/11/2026Price change$750,000-9.1%$242/sqft
    Source: PrimeMLS #5084176 Report a problem
    5/12/2026Price change$825,000-5.7%$266/sqft
    Source: PrimeMLS #5084176 Report a problem
    4/17/2026Listed for sale$875,000+58.2%$282/sqft
    Source: PrimeMLS #5084176 Report a problem
    4/23/2021Sold$553,000-1.8%$178/sqft
    Source: PrimeMLS #4842467 Report a problem
    3/2/2021Contingent$563,000$182/sqft
    Source: PrimeMLS #4842467 Report a problem
    2/17/2021Listed for sale$563,000$182/sqft
    Source: PrimeMLS #4842467 Report a problem
    2/15/2021Contingent$563,000$182/sqft
    Source: PrimeMLS #4842467 Report a problem
    1/30/2021Listed for sale$563,000-0.2%$182/sqft
    Source: PrimeMLS #4842467 Report a problem
    1/7/2021Listing removed$563,999$182/sqft
    Source: Owner Report a problem
    1/7/2021Price change$563,999-1.1%$182/sqft
    Source: Owner Report a problem
    12/23/2020Pending sale$569,999$184/sqft
    Source: Owner Report a problem
    11/22/2020Price change$569,999-5%$184/sqft
    Source: Owner Report a problem
    10/18/2020Price change$599,999-3.1%$194/sqft
    Source: Owner Report a problem
    9/5/2020Listed for sale$619,000+37.6%$200/sqft
    Source: Owner Report a problem
    7/9/2018Sold$450,000-8%$145/sqft
    Source: PrimeMLS #4688435 Report a problem
    6/2/2018Pending sale$489,000$158/sqft
    Source: Peabody and Smith Realty #4688435 Report a problem
    4/26/2018Listed for sale$489,000+32.5%$158/sqft
    Source: Peabody and Smith Realty #4688435 Report a problem
    1/9/2018Listing removed$369,000$119/sqft
    Source: Coldwell Banker Linwood Real Estate #4663836 Report a problem
    10/13/2017Listed for sale$369,000+71.6%$119/sqft
    Source: Coldwell Banker Linwood Real Estate #4663836 Report a problem
    4/29/2016Sold$215,000-0.6%$69/sqft
    Source: Public Record Report a problem
    3/12/2016Listed for sale$216,240-18.1%$70/sqft
    Source: REALHome Services and Solutions #4475633 Report a problem
    1/4/2016Sold$264,088$85/sqft
    Source: Public Record Report a problem

    Public tax history

    YearProperty taxesTax assessment
    2024$5,691 $475,800
    2023$5,691 $475,800
    2022$5,691 +2.8%$475,800 +1.9%
    2021$5,536 $466,800
    2020$5,536 +14.4%$466,800 +13.6%
    2018$4,839 +1.3%$410,800 +1.9%
    2016$4,779 +5.7%$403,300 -0.9%
    2015$4,521 $406,900
    Find assessor info on the county website

    Neighborhood: 03580

    Nearby schools

    GreatSchools rating
    Schools provided by the listing agent
    • Elementary: Lafayette Regional School
    • Middle: Profile School
    • High: Profile Sr. High School
    • District: Profile

    Source: PrimeMLS. This data may not be complete. We recommend contacting the local school district to confirm school assignments for this home.

    Get pre-qualified for a loan
    At Zillow Home Loans, we can pre-qualify you in as little as 5 minutes with no impact to your credit score.

    An equal housing lender. NMLS #10287.

    Sell for more on Zillow
    Get a Zillow Showcase℠ listing at no additional cost and you could sell for .
    $750,200
    2% more
    +$15,004
    With Zillow Showcase(estimated)
    $765,204