Welcome to this inviting 3-bedroom, 2 full bath brick home that perfectly combines comfort and style. Nestled in Gretna, this property offers a range of features that cater to your needs. Three well proportioned bedrooms provide a relaxing haven. Primary bedroom offers en suite. Kitchen comes fully equipped with modern appliances, generous counter space and bar. New flooring in living areas and kitchen. Two Car Garage for your convenience. Large backyard for you to enjoy!
Closed
Price Unknown
340 Sugarpine Dr, Gretna, LA 70056
3beds
1,586sqft
Single Family Residence
Built in 1970
6,600 Square Feet Lot
$243,900 Zestimate®
$--/sqft
$1,966 Estimated rent
Home value
$243,900
$227,000 - $261,000
$1,966/mo
Zestimate® history
Owner options
List your home for rent
$1,966/mo
Rent Zestimate®
Find your next renter with Zillow Rental Manager. Plus, with online applications, you can quickly screen prospective tenants – for free.
$1,966/mo
Rent Zestimate®
Refinance and save
Refinancing to a lower rate could help reduce your monthly payments and save thousands over the life of the loan.
Explore your selling options
Work with a Zillow partner agent
Leverage their expertise and Zillow's premium Showcase listings to get your home seen by more buyers.
Get startedList with your own agent
Get your home in front of millions of buyers by listing it on Zillow.
Learn how to do itSell it yourself
Take full control of how buyers see your home on Zillow by listing For Sale by Owner (FSBO).
List your homeWhat's special
Zillow last checked:
Listing updated:
Listed by:
Brittney Bruskotter 504-232-1093,
Generations Realty Group, LLC
Bought with:
Meghan Mercadel
NOLA Property Collective, LLC
Source: GSREIN,MLS#: 2411681
Facts & features
Interior
Bedrooms & bathrooms
- Bedrooms: 3
- Bathrooms: 2
- Full bathrooms: 2
Primary bedroom
- Description: Flooring: Carpet
- Level: Lower
- Dimensions: 16.0000 x 13.0000
Bedroom
- Description: Flooring: Carpet
- Level: Lower
- Dimensions: 15.0000 x 10.0000
Bedroom
- Description: Flooring: Carpet
- Level: Lower
- Dimensions: 14.0000 x 13.0000
Breakfast room nook
- Description: Flooring: Laminate,Simulated Wood
- Level: Lower
- Dimensions: 9.0000 x 8.0000
Dining room
- Description: Flooring: Carpet
- Level: Lower
- Dimensions: 17.0000 x 10.0000
Kitchen
- Description: Flooring: Laminate,Simulated Wood
- Level: Lower
- Dimensions: 12.0000 x 8.0000
Living room
- Description: Flooring: Carpet
- Level: Lower
- Dimensions: 14.0000 x 11.0000
Heating
- Central
Cooling
- Central Air, 1 Unit
Appliances
- Included: Dishwasher, Oven, Range, Refrigerator
Features
- Has fireplace: No
- Fireplace features: None
Interior area
- Total structure area: 2,050
- Total interior livable area: 1,586 sqft
Property
Parking
- Parking features: Garage, Two Spaces
- Has garage: Yes
Features
- Levels: One
- Stories: 1
- Patio & porch: Concrete
- Pool features: None
Lot
- Size: 6,600 Square Feet
- Dimensions: 60 x 110
- Features: Outside City Limits, Rectangular Lot
Details
- Parcel number: 0200003908
- Special conditions: None
Construction
Type & style
- Home type: SingleFamily
- Architectural style: Traditional
- Property subtype: Single Family Residence
Materials
- Brick
- Foundation: Slab
- Roof: Shingle
Condition
- Updated/Remodeled,Very Good Condition,Resale
- New construction: No
- Year built: 1970
Utilities & green energy
- Sewer: Public Sewer
- Water: Public
Community & HOA
HOA
- Has HOA: No
Location
- Region: Gretna
Financial & listing details
- Tax assessed value: $199,500
- Annual tax amount: $1,652
- Date on market: 8/31/2023
Price history
| Date | Event | Price |
|---|---|---|
| 11/10/2023 | Sold | -- |
Source:  GSREIN #2411681 Report a problem GSREIN #2411681 Report a problem | ||
| 10/3/2023 | Contingent | $229,000$144/sqft |
Source: GSREIN #2411681 Report a problem | ||
| 9/1/2023 | Listed for sale | $229,000$144/sqft |
Source: GSREIN #2411681 Report a problem | ||
Public tax history
| Year | Property taxes | Tax assessment |
|---|---|---|
| 2024 | $1,652 +198.7% | $19,950 +70.1% |
| 2023 | $553 +2.6% | $11,730 |
| 2022 | $539 +6.1% | $11,730 |
| 2021 | $508 +0.7% | $11,730 |
| 2020 | $504 -2.5% | $11,730 |
| 2019 | $517 +7% | $11,730 |
| 2018 | $483 | $11,730 |
| 2017 | $483 +4.3% | $11,730 |
| 2016 | $463 +7.2% | $11,730 +0.9% |
| 2015 | $432 | $11,620 |
| 2014 | $432 | $11,620 |
| 2013 | -- | $11,620 |
| 2012 | -- | $11,620 -0.7% |
| 2011 | -- | $11,700 |
| 2010 | -- | $11,700 |
| 2009 | -- | $11,700 |
| 2008 | -- | $11,700 +18.2% |
| 2007 | -- | $9,900 |
| 2006 | -- | -- |
| 2005 | -- | -- |
| 2004 | -- | -- |
| 2003 | -- | -- |
| 2002 | -- | -- |
| 2001 | -- | -- |
| 2000 | -- | -- |
Find assessor info on the county website
Neighborhood: 70056
Nearby homes
- $232,600-- bd-- ba-- sqft336 Sugarpine Dr, Gretna, LA 70056Off Market
- $248,8003 bd2 ba1.6k sqft344 Sugarpine Dr, Gretna, LA 70056Off Market
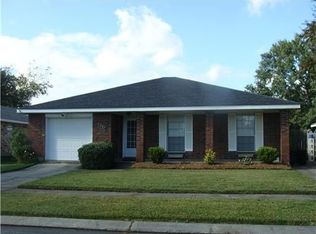
- $255,900-- bd-- ba-- sqft341 Cottonwood Dr, Gretna, LA 70056Off Market
- $207,6003 bd2 ba1.6k sqft332 Sugarpine Dr, Gretna, LA 70056Off Market
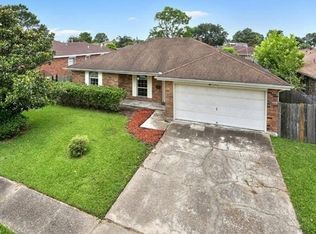
- $230,9003 bd2 ba1.5k sqft348 Sugarpine Dr, Gretna, LA 70056Off Market
- $222,600-- bd-- ba-- sqft345 Cottonwood Dr, Gretna, LA 70056Off Market
- $288,0003 bd2 ba2.1k sqft333 Cottonwood Dr, Gretna, LA 70056Off Market
- $--4 bd2 ba1.9k sqft345 Sugarpine Dr, Gretna, LA 70056Sold
Nearby schools
GreatSchools rating
- 5/10Paul J. Solis Elementary SchoolGrades: PK-5Distance: 0.4 mi
- NAGretna Middle SchoolGrades: 6-8Distance: 2.3 mi
- 1/10Helen Cox High SchoolGrades: 9-12Distance: 2 mi
Get a cash offer in 3 minutes
Find out how much your home could sell for in as little as 3 minutes with a no-obligation cash offer.
Estimated market value
$243,900
Get a cash offer in 3 minutes
Find out how much your home could sell for in as little as 3 minutes with a no-obligation cash offer.
Estimated market value
$243,900
- Louisiana
- Jefferson Parish
- Gretna
- 70056
- 340 Sugarpine Dr
Nearby cities
Nearby zip codes
Other Gretna Topics
