Skip main navigation
Accepting backups
  • $625,000

    340 SUMMER Circle, Clarkdale, AZ 86324

    3beds
    2,024sqft
    : 
    Loading
    Get pre-qualified
    Single Family Residence
    Built in 1979
    0.92 Acres Lot
    $-- Zestimate®
    $309/sqft
    $-- HOA

    What's special

    Open floor planOpen patioWood topped center islandBreakfast barCovered gazeboPizza ovenLarge walk-in closet
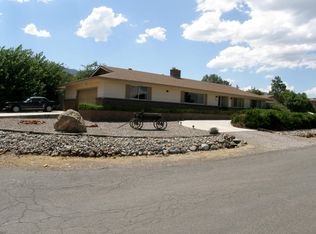
    Situated on .92 an acre in Black Hills Estates, this 2024 sf home has been upgraded in so many ways (See attached List)....Enter the open floor plan that includes fireplace, living room, dining and kitchen...wood topped center island provides cupboard and drawer plus a breakfast bar...most of flooring throughout is luxury wood laminate....Split floor plan has large master with patio access, a small bonus room, bath with shower , and large walk-in closet....You'll find the laundry and a super sized pantry off the kitchen....the guest end of the home features two bedrooms, one master w/ 3/4 bath, and one bedroom only with full guest bath....Man Cave...1876 sf 3 car garage include lounge/office and workshop....Backyard has huge shade trees, covered gazebo, open patio, and a pizza oven...
    14 days
    |
    562
    |
    39
    |

    Likely to sell faster than

    Zillow last checked:

    Listing updated:

    Listed by:

    Timothy Toth info@cwbanker.com,

    Coldwell Banker Northland

    Source: ARMLS,MLS#: 7048670MLS Logo

      Facts & features

      Interior

      Bedrooms & bathrooms
      • Bedrooms: 3
      • Bathrooms: 3
      • Full bathrooms: 3
      Heating
      • Forced Air, Natural Gas
      Cooling
      • Central Air, Ceiling Fan(s)
      Appliances
      • Included: Dryer, Washer, Refrigerator, Dishwasher, Disposal, Gas Range, Gas Oven
      Features
      • Pantry, Eat-in Kitchen, Breakfast Bar, 9+ Flat Ceilings, Kitchen Island, 3/4 Bath Master Bdrm, Laminate Counters
      • Flooring: Laminate
      • Windows: Double Pane Windows
      • Has basement: No
      • Number of fireplaces: 1
      • Fireplace features: Gas
      Interior area
      • Total structure area: 2,024
      • Total interior livable area: 2,024 sqft
      Video & virtual tour

      Property

      Parking
      • Total spaces: 3
      • Parking features: Off Street, Detached Garage, RV Access/Parking, Garage Door Opener
      • Garage spaces: 3
      Features
      • Stories: 1
      • Spa features: None
      • Fencing: None
      Lot
      • Size: 0.92 Acres
      • Features: Gravel/Stone Front, Gravel/Stone Back
      Details
      • Parcel number: 40629061

      Construction

      Type & style
      • Home type: SingleFamily
      • Architectural style: Ranch
      • Property subtype: Single Family Residence
      Materials
      • Wood Siding, Wood Frame
      • Foundation: Slab, Raised
      • Roof: Composition
      Condition
      • Year built: 1979

      Utilities & green energy

      • Sewer: Septic Tank
      • Water: City Water

      Community & HOA

      Community
      • Subdivision: BLACK HILLS ESTATES
      HOA
      • Has HOA: No
      • Services included: No Fees
      Location
      • Region: Clarkdale

      Financial & listing details

      • Price per square foot: $309/sqft
      • Tax assessed value: $447,513
      • Annual tax amount: $2,901
      • Date on market: 7/1/2026
      • Cumulative days on market: 14 days
      • Listing terms: Cash,Conventional,1031 Exchange,FHA,VA Loan
      • Ownership: Fee Simple
      • Road surface type: Asphalt

        Estimated market value

        Not available

        Estimated sales range

        Not available

        Not available

        Price history

        DateEventPrice
        7/1/2026Listed for sale$625,000+8.7%$309/sqft
        Source: ARMLS #7048670 Report a problem
        3/21/2024Sold$575,000-3.4%$284/sqft
        Source: ARMLS #6660116 Report a problem
        2/11/2024Pending sale$595,000$294/sqft
        Source: NAZMLS #195766 Report a problem
        2/11/2024Contingent$595,000$294/sqft
        Source: SVVAR #535147 Report a problem
        2/5/2024Listed for sale$595,000+296.7%$294/sqft
        Source: SVVAR #535147 Report a problem
        2/26/1999Sold$150,000$74/sqft
        Source: Public Record Report a problem

        Public tax history

        YearProperty taxesTax assessment
        2025$2,776 +3.5%$26,123 +5%
        2024$2,681 +1.6%$24,879 -52.8%
        2023$2,639 -3.6%$52,683 +16.9%
        2022$2,738 +1.8%$45,070 +6.9%
        2021$2,688 +1.9%$42,152 -0.4%
        2020$2,637 +4.1%$42,341
        2019$2,534 +4.5%--
        2018$2,424 +2.4%--
        2017$2,369 +1.7%--
        2016$2,330 +10.4%--
        2015$2,111 --
        2014-- --
        2013-- --
        2012-- --
        2011$1,901 $19,459
        2010-- --
        2009$2,064 +3.1%--
        2008$2,001 --
        2007-- --
        2006-- --
        2005-- --
        2004-- --
        2003-- --
        2002-- --
        2001-- --
        Find assessor info on the county website

        Monthly payment

        Est. payment

        Payment breakdown

        Explore the cost of this home by adjusting the details. Changes won't be saved.
        All calculations are estimates and provided by Zillow, Inc. for informational purposes only. Actual amounts may vary.
        HOA fees may include property taxes on listings classified as Co-Ops. Contact the listing agent and/or owner for fee details.
        Mortgage interest rates are dependent on a number of factors, including credit score, down payment, and repayment length. Interest rate data provided by Zillow Group Marketplace, Inc. as of 1/1/1970 from various mortgage lenders with which we have lead or other similar arrangements; the Estimated Payment is an average of those rates.
        See how much you could borrow to make a competitive offer.

        Climate risks

        Neighborhood: 86324

        Getting around

        9 / 100
        Car-Dependent
        31 / 100
        Somewhat Bikeable

        Nearby schools

        GreatSchools rating
        Schools provided by the listing agent
        • Elementary: Dr Daniel Bright Elementary School
        • Middle: Cottonwood Community School
        • High: Mingus Online Academy
        • District: Cottonwood-Oak Creek Elementary District

        Source: ARMLS. This data may not be complete. We recommend contacting the local school district to confirm school assignments for this home.

        A local agent can set up tours, give advice and negotiate with sellers.

        Browse local experts

        Similar homes