Charming one-story home located in Champlin. This well-maintained home offers comfortable main-level living, an attached two-car garage, and a full unfinished basement ready for your personal touch. Conveniently located near parks, trails, shopping, restaurants, and easy highway access. A great opportunity to make this home your own!
Active with contingency
$324,900
340 Sunrise Ln N, Champlin, MN 55316
3beds
1,008sqft
Single Family
Built in 1971
10,454 Square Feet Lot
$323,200 Zestimate®
$322/sqft
$-- HOA
What's special
One-story homeAttached two-car garageComfortable main-level living
- 10 days |
- 676 |
- 39 |
Zillow last checked:
Listing updated:
Listed by:
Nolan McManus 763-218-0020,
Executive Real Estate Inc.
Source: NorthstarMLS as distributed by MLS GRID,MLS#: 7108219
Facts & features
Interior
Bedrooms & bathrooms
- Bedrooms: 3
- Bathrooms: 1
- Full bathrooms: 1
Bathroom
- Description: Main Floor Full Bath
Heating
- Forced Air
Cooling
- Central Air
Appliances
- Included: Dishwasher, Dryer, Microwave, Range, Refrigerator, Washer
Features
- Basement: Block,Drain Tiled
- Has fireplace: No
Interior area
- Total structure area: 2,016
- Total interior livable area: 1,008 sqft
- Finished area above ground: 1,008
- Finished area below ground: 0
Property
Parking
- Total spaces: 2
- Parking features: Detached Garage
- Garage spaces: 2
- Details: Garage Dimensions (20x25)
Accessibility
- Accessibility features: None
Features
- Levels: One
- Stories: 1
Lot
- Size: 10,454 Square Feet
- Dimensions: 80 x 125
Details
- Foundation area: 982
- Parcel number: 2412022130009
- Zoning description: Residential-Single Family
Construction
Type & style
- Home type: SingleFamily
- Property subtype: Single Family
Materials
- Block, Concrete
Condition
- New construction: No
- Year built: 1971
Utilities & green energy
- Gas: Natural Gas
- Sewer: City Sewer - In Street
- Water: Well
Community & HOA
Community
- Subdivision: Champlin Heights
HOA
- Has HOA: No
Location
- Region: Champlin
Financial & listing details
- Price per square foot: $322/sqft
- Tax assessed value: $237,400
- Annual tax amount: $2,232
- Date on market: 7/12/2026
Estimated market value
$323,200
$307,000 - $339,000
$2,148/mo
Price history
| Date | Event | Price |
|---|---|---|
| 7/12/2026 | Listed for sale | $324,900$322/sqft |
Source:  NorthstarMLS as distributed by MLS GRID #7108219 Report a problem NorthstarMLS as distributed by MLS GRID #7108219 Report a problem | ||
Public tax history
| Year | Property taxes | Tax assessment |
|---|---|---|
| 2025 | $2,232 -0.4% | $237,400 +0.9% |
| 2024 | $2,241 +10.3% | $235,200 -0.4% |
| 2023 | $2,032 +11.9% | $236,200 +6.9% |
| 2022 | $1,817 -44.3% | $221,000 +17.6% |
| 2021 | $3,259 +123.8% | $188,000 +7.4% |
| 2020 | $1,456 -55.3% | $175,000 +10.8% |
| 2019 | $3,259 +123.8% | $158,000 +4.6% |
| 2018 | $1,456 +15.8% | $151,000 +20.8% |
| 2017 | $1,258 +21.5% | $125,000 +2.5% |
| 2016 | $1,035 +0.7% | $122,000 |
| 2015 | $1,029 -0.1% | $122,000 +5.2% |
| 2014 | $1,030 -4.4% | $116,000 -0.9% |
| 2013 | $1,077 -7.7% | $117,000 -7.1% |
| 2012 | $1,166 -27.8% | $126,000 -18.7% |
| 2011 | $1,616 -5.4% | $155,000 -9.9% |
| 2010 | $1,708 -2.5% | $172,000 -6.5% |
| 2009 | $1,752 -6.8% | $184,000 +3.8% |
| 2006 | $1,881 +9.1% | $177,200 +11.8% |
| 2005 | $1,724 +12.6% | $158,500 +14.9% |
| 2004 | $1,531 -1.5% | $137,900 +11.9% |
| 2002 | $1,554 -59% | $123,200 |
| 2001 | $3,788 | -- |
Find assessor info on the county website
Monthly payment
Est. payment
Payment breakdown
Explore the cost of this home by adjusting the details. Changes won't be saved.Climate risks
Neighborhood: 55316
Nearby schools
GreatSchools rating
- 7/10Champlin/Brooklyn Pk Acd Math EnsciGrades: K-5Distance: 3.7 mi
- 8/10Jackson Middle SchoolGrades: 6-8Distance: 3.9 mi
- 7/10Champlin Park Senior High SchoolGrades: 9-12Distance: 4 mi
- $320,2003 bd1 ba1k sqft336 Sunrise Ln N, Champlin, MN 55316Off Market
- $350,0003 bd2 ba1.7k sqft336 Sunrise Ln, Champlin, MN 55316For Sale
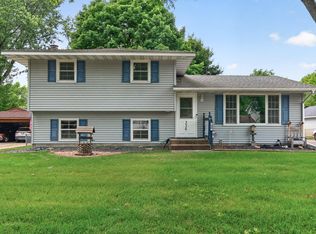
- $312,7002 bd1 ba1k sqft713 Parkview Ln N, Champlin, MN 55316Off Market
- $433,1004 bd4 ba2.4k sqft345 Belle Aire Dr, Champlin, MN 55316Off Market

- $348,3004 bd2 ba1.9k sqft341 Belle Aire Dr, Champlin, MN 55316Off Market
- $64,4464 bd3 ba1.5k sqft749 Parkview Ln N, Champlin, MN 55316Sold
- $337,7003 bd1 ba1k sqft332 Sunrise Ln N, Champlin, MN 55316Off Market
- $362,9003 bd2 ba2.4k sqft339 Sunrise Ln, Champlin, MN 55316Off Market
A local agent can set up tours, give advice and negotiate with sellers.
Similar homes
- $329,5003 bd2 ba1.3k sqft2910 114th Ave NW, Coon Rapids, MN 55433For Sale

 MLS ID #7107548, Caitlyn Mae Tanner, eXp Realty. NorthstarMLS as distributed by MLS GRID
 - $319,9003 bd2 ba1.4k sqft11800 Magnolia St NW, Coon Rapids, MN 55448For Sale
 MLS ID #7100386, Leonid Merman, eXp Realty. NorthstarMLS as distributed by MLS GRID
 - $295,0002 bd1 ba768 sqft12260 Partridge St NW, Coon Rapids, MN 55448For Sale
 MLS ID #7100515, Kristy Olson, Ashworth Real Estate. NorthstarMLS as distributed by MLS GRID
 - $325,0003 bd1 ba968 sqft5956 Ensign Ave N, New Hope, MN 55428For Sale
 MLS ID #7075458, Rachelle Balfanz, Realty ONE Group Choice. NorthstarMLS as distributed by MLS GRID
 - $325,0003 bd1 ba1.4k sqft7939 Pleasant View Dr, Spring Lake Park, MN 55432For SaleMLS ID #7046414, Tiffany Larson, Keller Williams Classic Realty. NorthstarMLS as distributed by MLS GRID
- $325,0004 bd1 ba1.3k sqft5225 Pennsylvania Ave N, New Hope, MN 55428For SaleMLS ID #7077290, John D Schuster, Coldwell Banker Realty - Southwest Regional. NorthstarMLS as distributed by MLS GRID
- $315,0003 bd1 ba1.4k sqft1312 72nd Ave N, Brooklyn Center, MN 55430For SaleMLS ID #7054725, David Paulson, Keller Williams Preferred Rlty. NorthstarMLS as distributed by MLS GRID
- $330,0004 bd2 ba1.5k sqft1863 164th Ln NE, Ham Lake, MN 55304For SaleMLS ID #7030236, Ashley Harrison, RE/MAX Results. NorthstarMLS as distributed by MLS GRID
- $299,9003 bd2 ba1.4k sqft373 105th Ave NE, Blaine, MN 55434For SaleMLS ID #7068072, Anthony Nguyen, HOMESTEAD ROAD. NorthstarMLS as distributed by MLS GRID
- $279,9003 bd2 ba1.2k sqft1320 106th Ave NW, Coon Rapids, MN 55433For SaleMLS ID #7104857, Slava Daskalyuk, Counselor Realty, Inc.. NorthstarMLS as distributed by MLS GRID
- $284,9002 bd1 ba832 sqft11013 6th St NE, Blaine, MN 55434For SaleMLS ID #7096786, Brian D. Witte, Accent RE & Inv Group. NorthstarMLS as distributed by MLS GRID
- $299,9003 bd2 ba1.3k sqft5517 James Ave N, Brooklyn Center, MN 55430For SaleMLS ID #7084622, Stephanie Checkley, Keller Williams Premier Realty. NorthstarMLS as distributed by MLS GRID
- $300,0003 bd2 ba1.4k sqft6102 Hampshire Ave N, Crystal, MN 55428For SaleMLS ID #7082955, Julie Ann DeHart, Keller Williams Realty Integrity. NorthstarMLS as distributed by MLS GRID
- $349,9003 bd2 ba1.4k sqft6738 Knoll St, Golden Valley, MN 55427For SaleMLS ID #7095086, Andrew Wieberdink, North Coast Realty. NorthstarMLS as distributed by MLS GRID
- $255,0002 bd2 ba1.3k sqft1630 108th Ln NW, Coon Rapids, MN 55433For SaleMLS ID #7104559, Jill M Lingwall, RE/MAX Results. NorthstarMLS as distributed by MLS GRID
- $299,0003 bd1 ba1.4k sqft3236 Indiana Ave N, Robbinsdale, MN 55422For SaleMLS ID #7097598, Timothy Kevin Hogan, HIP Realty. NorthstarMLS as distributed by MLS GRID
- $385,0002 bd2 ba1.5k sqft1610 Riverspointe Ct, Anoka, MN 55303For SaleMLS ID #7097289, Darcy Board, Real Broker, LLC. NorthstarMLS as distributed by MLS GRID
- $385,0003 bd2 ba1.4k sqft2439 Walnut Ave, New Brighton, MN 55112For SaleMLS ID #7071909, Peter T. Heryla, GRI, RE/MAX Synergy. NorthstarMLS as distributed by MLS GRID
- $414,9004 bd2 ba1.4k sqft15347 Wintergreen St NW, Andover, MN 55304For SaleMLS ID #7104292, Frank M D'Angelo, Exit Realty Nexus. NorthstarMLS as distributed by MLS GRID
- $310,0003 bd2 ba1.4k sqft3984 Orchid Ln N, Plymouth, MN 55446For SaleMLS ID #7095539, Anna Christopherson, Keller Williams Classic Realty. NorthstarMLS as distributed by MLS GRID
