Skip main navigation
Off market
  • $478,900

    340 Sutton Ct, Sugar Grove, IL 60554

    4beds
    2,852sqft
    SingleFamily
    Built in 2004
    0.26 Acres Lot
    $478,900 Zestimate®
    $168/sqft
    $3,440 Estimated rent

    Home value

    $478,900

    $455,000 - $503,000

    $3,440/mo

    Zestimate® history
    Loading
    Loading...

    Owner options

    List your home for rent

    $3,440/mo

    Rent Zestimate®

    Find your next renter with Zillow Rental Manager. Plus, with online applications, you can quickly screen prospective tenants – for free.

    Learn more

    $3,440/mo

    Rent Zestimate®

    Refinance and save

    $3,550/mo

    Est. payment

    Refinancing to a lower rate could help reduce your monthly payments and save thousands over the life of the loan.

    See today's rates

    $3,550/mo

    Est. payment

    Explore your selling options

    Work with a Zillow partner agent

    Leverage their expertise and Zillow's premium Showcase listings to get your home seen by more buyers.

    Get started

    List with your own agent

    Get your home in front of millions of buyers by listing it on Zillow.

    Learn how to do it

    Sell it yourself

    Take full control of how buyers see your home on Zillow by listing For Sale by Owner (FSBO).

    List your home

    What's special

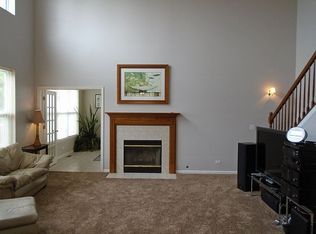
    Are you House Hunting for a place to own with a Home Town Suburban Vibe? Perfectly located 340 Sutton Ct. in Sugar Grove IL is the home for you. Activity spots are convenient with Bliss Wood Forest Preserves only 1.2 miles away, Blackberry Farm & Splash Country 3.7 miles, Local Shopping and Eateries a brisk 5 minute walk, a 2.2 mile bike ride to Waubonsee Community College, Bliss Creek Golf Course 2.8 miles and ultra EZ access to I88, with several road options like Rt.47, Rt.56 & Rt.30. This home is also located in the sought out Kaneland School District. This cul-de-sac 4 B/R 2.1 bath home in Windsor West Subdivision has it all. Designed with a fantastic layout and neighborhood amenities that include a park, field, bike paths & walking trails within the subdivision. When entering the home you'll find the Living Room to be the perfect spot for a formal area or easily transform it into your Home Office. You will love entertaining in the Dining Room space with it's bonus Butler's Pantry that has a wine fridge. Kitchen has cabinet space GALORE with an island to prep those meals & an Eat-in area. Don't forget the Sun Room to relax and enjoy the sun shinning though all those windows. Snuggle up to the fireplace in the Family room. The spacious Master Bedroom allows any size bed and has a full Sitting Room or transform the space to your liking. Master Bath has dual sinks, separate tub & shower W/huge walk-in closet. Second floor Bedrooms, (3 to be exact) have EZ access to a full bath w/dual sinks. The HUGE Full Extended Basement allows for one to have a great future Man Cave, Recreation Room and Gym. Enjoy the back yard with it's Privacy Fence, Brick Paver Patio and plenty of running space for current or potential fur babies. Don't forget you have 3 Car Tandem Garage. Everything is SO close without feeling SO close. This is the perfect home! Home is being sold "AS-IS". This is a SHORT SALE. Bank has done an appraisal. Days on Market are long because Buyers wanted to counter.

    This property is not currently displayed as for sale or rent on Zillow. This may be different from what's on other websites or public sources.

    Facts & features

    Interior

    Bedrooms & bathrooms
    • Bedrooms: 4
    • Bathrooms: 3
    • Full bathrooms: 2
    • 1/2 bathrooms: 1
    Heating
    • Forced air, Gas
    Cooling
    • Central
    Features
    • Flooring: Hardwood
    • Basement: Partially finished
    • Has fireplace: Yes
    Interior area
    • Total interior livable area: 2,852 sqft

    Property

    Parking
    • Total spaces: 3
    • Parking features: Garage - Attached
    Features
    • Exterior features: Brick
    Lot
    • Size: 0.26 Acres
    Details
    • Parcel number: 1416128039

    Construction

    Type & style
    • Home type: SingleFamily
    Condition
    • Year built: 2004

    Utilities & green energy

    • Sewer: Sewer-Public

    Community & HOA

    HOA
    • Has HOA: Yes
    • HOA fee: $24 monthly
    Location
    • Region: Sugar Grove

    Financial & listing details

    • Price per square foot: $168/sqft
    • Tax assessed value: $456,336
    • Annual tax amount: $11,559

    Price history

    DateEventPrice
    5/26/2021Sold$310,000$109/sqft
    Source: Public Record Report a problem
    3/22/2021Sold$310,000+3.3%$109/sqft
    Source: MRED as distributed by MLS GRID #10695340 Report a problem
    1/19/2021Pending sale$300,000$105/sqft
    Source: Keller Williams #10695340 Report a problem
    1/5/2021Contingent$300,000$105/sqft
    Source: MRED as distributed by MLS GRID #10695340 Report a problem
    12/19/2020Pending sale$300,000$105/sqft
    Source: Keller Williams Innovate #10695340 Report a problem
    12/1/2020Price change$300,000-2.6%$105/sqft
    Source: Keller Williams Innovate #10695340 Report a problem
    10/19/2020Price change$308,000+10%$108/sqft
    Source: Keller Williams Innovate #10695340 Report a problem
    5/7/2020Pending sale$280,000$98/sqft
    Source: Keller Williams Innovate #10695340 Report a problem
    4/23/2020Price change$280,000-5.1%$98/sqft
    Source: Keller Williams Innovate #10695340 Report a problem
    3/6/2020Price change$295,000-3.3%$103/sqft
    Source: Keller Williams Innovate #10606271 Report a problem
    1/9/2020Price change$305,000-3.2%$107/sqft
    Source: Keller Williams Infinity #10606271 Report a problem
    11/20/2019Listed for sale$315,000-3.5%$110/sqft
    Source: Keller Williams Infinity #10563351 Report a problem
    9/29/2004Sold$326,500$114/sqft
    Source: Public Record Report a problem

    Public tax history

    YearProperty taxesTax assessment
    2025$11,559 +2.3%$152,112 +7.8%
    2024$11,295 +3.4%$141,067 +10.9%
    2023$10,925 +4%$127,225 +8.3%
    2022$10,507 +3.7%$117,453 +5.1%
    2021$10,128 +1.4%$111,775 +2.2%
    2020$9,984 -1.3%$109,391 +0.7%
    2019$10,112 +2.8%$108,676 +5%
    2018$9,839 +3.1%$103,466 +4.7%
    2017$9,539 -4.1%$98,812 +4.6%
    2016$9,943 $94,457 +7.5%
    2015-- $87,883 +4.6%
    2014-- $84,035 -1%
    2013-- $84,918 -5%
    2012-- $89,350 -7.8%
    2011-- $96,888 -6.6%
    2010-- $103,786 -13.4%
    2009-- $119,867 +1.7%
    2008-- $117,851 +0%
    2007-- $117,816 -1.9%
    2006-- $120,149 +7.7%
    2005-- $111,600 +262.1%
    2004-- $30,816
    Find assessor info on the county website

    Neighborhood: 60554

    Nearby schools

    GreatSchools rating
    Schools provided by the listing agent
    • Elementary: Kaneland
    • Middle: Kaneland
    • High: Kaneland

    Source: The MLS. This data may not be complete. We recommend contacting the local school district to confirm school assignments for this home.

    Get a cash offer in 3 minutes
    Find out how much your home could sell for in as little as 3 minutes with a no-obligation cash offer.
    Estimated market value
    $478,900
    Get a cash offer in 3 minutes
    Find out how much your home could sell for in as little as 3 minutes with a no-obligation cash offer.
    Estimated market value
    $478,900