Skip main navigation
Off market
  • $639,200

    340 Tananger Springs Dr, Denison, TX 75021

    4beds
    2,648sqft
    Single Family Residence
    Built in 2021
    1 Acres Lot
    $639,200 Zestimate®
    $241/sqft
    $2,905 Estimated rent

    Home value

    $639,200

    $601,000 - $678,000

    $2,905/mo

    Zestimate® history
    Loading
    Loading...

    Owner options

    List your home for rent

    $2,905/mo

    Rent Zestimate®

    Find your next renter with Zillow Rental Manager. Plus, with online applications, you can quickly screen prospective tenants – for free.

    Learn more

    $2,905/mo

    Rent Zestimate®

    Refinance and save

    $4,728/mo

    Est. payment

    Refinancing to a lower rate could help reduce your monthly payments and save thousands over the life of the loan.

    See today's rates

    $4,728/mo

    Est. payment

    Explore your selling options

    Work with a Zillow partner agent

    Leverage their expertise and Zillow's premium Showcase listings to get your home seen by more buyers.

    Get started

    List with your own agent

    Get your home in front of millions of buyers by listing it on Zillow.

    Learn how to do it

    Sell it yourself

    Take full control of how buyers see your home on Zillow by listing For Sale by Owner (FSBO).

    List your home

    What's special

    Mature treesMeticulously well-maintained homeReading roomDecorative lightingBright natural lightLarge lotsReading nook

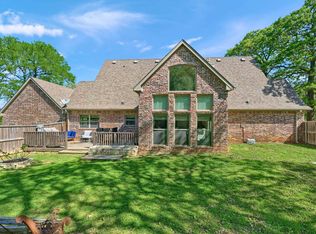
    Stunning!!! Incredible location!! Meticulously well-maintained home in the beautiful Tananger Springs neighborhood. Quiet, country setting with large lots, rolling hills, and mature trees. This stately house on a hill sits on one acre with beautiful character, charming finishes, and not to mention the backyard of your dreams! Large living areas, open concept floor plan, bright natural light, and tall vaulted ceilings. Gorgeous custom finishes including tile accents, decorative lighting, granite countertops, and stainless steel appliances. Reading room off the entry could be used as additional office or living space. Second story hosts fourth bedroom suite with quaint landing area - perfect for a reading nook! Glass sliding doors off the main living area lead to your own large covered patio with plenty of space to entertain and enjoy these beautiful summer evenings. Don't miss this opportunity! Call your favorite Realtor and schedule your showing today.

    This property is off market, which means it's not currently listed for sale or rent on Zillow. This may be different from what's available on other websites or public sources.

    Zillow last checked:

    Listing updated:

    Listed by:

    STACEY OLMSTEAD 0480076 903-893-8174,

    PARAGON, REALTORS 903-893-8174

    Bought with:

    Hannah Gigley

    RE/MAX Four Corners

    Source: NTREIS,MLS#: 20355928

    Facts & features

    Interior

    Bedrooms & bathrooms
    • Bedrooms: 4
    • Bathrooms: 3
    • Full bathrooms: 3
    Primary bedroom
    • Features: Dual Sinks, En Suite Bathroom, Granite Counters, Garden Tub/Roman Tub, Sink
    • Level: First
    • Dimensions: 17 x 14
    Bedroom
    • Level: First
    • Dimensions: 12 x 11
    Bedroom
    • Level: First
    • Dimensions: 12 x 11
    Bedroom
    • Level: Second
    • Dimensions: 13 x 12
    Den
    • Level: First
    • Dimensions: 13 x 12
    Dining room
    • Level: First
    • Dimensions: 13 x 11
    Kitchen
    • Features: Built-in Features, Kitchen Island, Pantry, Stone Counters
    • Level: First
    • Dimensions: 17 x 12
    Laundry
    • Features: Built-in Features, Utility Room, Utility Sink
    • Level: First
    • Dimensions: 8 x 7
    Living room
    • Features: Fireplace
    • Level: First
    • Dimensions: 20 x 18
    Heating
    • Central, Fireplace(s)
    Cooling
    • Central Air, Ceiling Fan(s)
    Appliances
    • Included: Some Gas Appliances, Dryer, Dishwasher, Disposal, Gas Range, Gas Water Heater, Plumbed For Gas, Refrigerator, Washer
    • Laundry: Washer Hookup, Electric Dryer Hookup, Laundry in Utility Room
    Features
    • Built-in Features, Decorative/Designer Lighting Fixtures, Granite Counters, High Speed Internet, Kitchen Island, Pantry
    • Flooring: Carpet, Luxury Vinyl, Luxury VinylPlank, Tile
    • Windows: Window Coverings
    • Has basement: No
    • Number of fireplaces: 1
    • Fireplace features: Gas Log, Living Room, Masonry
    Interior area
    • Total interior livable area: 2,648 sqft

    Property

    Parking
    • Total spaces: 2
    • Parking features: Door-Multi, Driveway, Garage, Garage Door Opener, Garage Faces Side
    • Attached garage spaces: 2
    • Has uncovered spaces: Yes
    Features
    • Levels: Two
    • Stories: 2
    • Patio & porch: Rear Porch, Patio, Covered
    • Exterior features: Rain Gutters, Fire Pit
    • Pool features: None
    • Fencing: Back Yard,Wood
    Lot
    • Size: 1 Acres
    • Features: Acreage, Back Yard, Lawn, Landscaped, Few Trees
    • Residential vegetation: Grassed, Partially Wooded
    Details
    • Parcel number: 253007

    Construction

    Type & style
    • Home type: SingleFamily
    • Architectural style: Traditional,Detached
    • Property subtype: Single Family Residence
    Materials
    • Board & Batten Siding, Brick, Rock, Stone
    • Foundation: Slab
    • Roof: Composition
    Condition
    • Year built: 2021

    Utilities & green energy

    • Sewer: Septic Tank
    • Water: Rural
    • Utilities for property: Septic Available

    Community & neighborhood

    Security
    • Security features: Carbon Monoxide Detector(s), Smoke Detector(s)
    Community
    • Community features: Sidewalks
    Location
    • Region: Denison
    • Subdivision: Tananger Spgs Add

    HOA & financial

    HOA
    • Has HOA: Yes
    • HOA fee: $540 annually
    • Services included: Association Management, Maintenance Grounds
    • Association name: Tananger Springs HOA
    • Association phone: 903-868-0545

    Other

    Other facts
    • Listing terms: Cash,Conventional

    Price history

    DateEventPrice
    7/12/2023Sold--
    Source: NTREIS #20355928 Report a problem
    7/5/2023Pending sale$679,000$256/sqft
    Source: NTREIS #20355928 Report a problem
    6/26/2023Contingent$679,000$256/sqft
    Source: NTREIS #20355928 Report a problem
    6/16/2023Listed for sale$679,000$256/sqft
    Source: NTREIS #20355928 Report a problem

    Public tax history

    YearProperty taxesTax assessment
    2025$8,291 -12.2%$615,438 -6.1%
    2024$9,441 $655,735 +2.9%
    2023-- $637,412 +7.5%
    2022$10,200 $592,802 +1420%
    2021-- $39,000
    2020-- $39,000 +120.3%
    2019$379 $17,700
    2018-- $17,700
    2017-- $17,700
    2016-- $17,700 +20%
    2015-- $14,750
    2014-- $14,750 -37.5%
    2013-- $23,600
    2012-- $23,600
    2011-- $23,600
    2010-- $23,600
    2009-- $23,600
    2008-- $23,600
    2007-- $23,600
    2006-- $23,600

    Find assessor info on the county website

    Neighborhood: 75021

    Nearby schools

    GreatSchools rating
    Schools provided by the listing agent
    • Elementary: Percy W Neblett
    • Middle: Sherman
    • High: Sherman
    • District: Sherman ISD

    Source: NTREIS. This data may not be complete. We recommend contacting the local school district to confirm school assignments for this home.

    Get a cash offer in 3 minutes
    Find out how much your home could sell for in as little as 3 minutes with a no-obligation cash offer.
    Estimated market value
    $639,200
    Get a cash offer in 3 minutes
    Find out how much your home could sell for in as little as 3 minutes with a no-obligation cash offer.
    Estimated market value
    $639,200