Skip main navigation
Sold for $1,050,000
  • Listing Provided by: PREMIERE HOMES
    Bought with: Synergy Real Estate
    $1,050,000

    340 Terry Way, La Habra, CA 90631

    3beds
    1,480sqft
    Single Family Residence
    Built in 1959
    7,245 Square Feet Lot
    $1,060,400 Zestimate®
    $709/sqft
    $4,067 Estimated rent

    Home value

    $1,060,400

    $976,000 - $1.16M

    $4,067/mo

    Zestimate® history
    Loading
    Loading...

    Owner options

    List your home for rent

    $4,067/mo

    Rent Zestimate®

    Find your next renter with Zillow Rental Manager. Plus, with online applications, you can quickly screen prospective tenants – for free.

    Learn more

    $4,067/mo

    Rent Zestimate®

    Refinance and save

    $6,544/mo

    Est. payment

    Refinancing to a lower rate could help reduce your monthly payments and save thousands over the life of the loan.

    See today's rates

    $6,544/mo

    Est. payment

    Explore your selling options

    Work with a Zillow partner agent

    Leverage their expertise and Zillow's premium Showcase listings to get your home seen by more buyers.

    Get started

    List with your own agent

    Get your home in front of millions of buyers by listing it on Zillow.

    Learn how to do it

    Sell it yourself

    Take full control of how buyers see your home on Zillow by listing For Sale by Owner (FSBO).

    List your home

    What's special

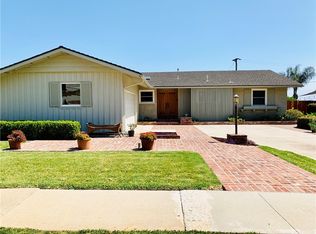
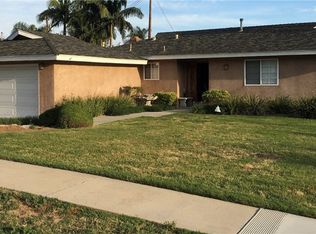
    This is a true Must See!! This gorgeous, remodeled home, in a most desirable area of La Habra, where not too many properties go on the market. Located in a private, small cul-de-sac street bordering La Habra Hills and close to great schools. Master Bedroom has a walk-in closet, updated bathroom with quartz countertop and private sliding door to backyard. Good sized bedrooms and remodeled bathrooms, open concept living area, gorgeous remodeled kitchen with quartz counters and 9'x 4' island, perfect for entertaining. Newer, updated windows and wrap-around patio doors to give you that feeling of open-air living. A perfectly sized lot with fruit trees and garden areas. Plenty of street parking for a cul-de-sac. Pictures do not describe this beautiful, upgraded home. Schedule your appointment soon!

    Zillow last checked:

    Listing updated:

    Listing Provided by:

    LUPITA GARCIA DRE #01270695 909-243-5882,

    PREMIERE HOMES

    Bought with:

    Andy Castaneda, DRE #02212316

    Synergy Real Estate

    Source: CRMLS,MLS#: IV25106603MLS LogoOriginating MLS: California Regional MLS

    Facts & features

    Interior

    Bedrooms & bathrooms
    • Bedrooms: 3
    • Bathrooms: 2
    • Full bathrooms: 2
    • Main level bathrooms: 2
    • Main level bedrooms: 3
    Primary bedroom
    • Features: Main Level Primary
    Bedroom
    • Features: All Bedrooms Down
    Bedroom
    • Features: Bedroom on Main Level
    Bathroom
    • Features: Bathtub, Full Bath on Main Level, Linen Closet, Separate Shower, Tub Shower, Upgraded, Walk-In Shower
    Kitchen
    • Features: Kitchen Island, Quartz Counters
    Other
    • Features: Walk-In Closet(s)
    Pantry
    • Features: Walk-In Pantry
    Heating
    • Central, ENERGY STAR Qualified Equipment, Fireplace(s)
    Cooling
    • Central Air
    Appliances
    • Included: Dishwasher, ENERGY STAR Qualified Appliances, Disposal, Gas Oven, Gas Range, Gas Water Heater, High Efficiency Water Heater, Microwave, Range Hood, Water Heater
    • Laundry: Electric Dryer Hookup, Gas Dryer Hookup, In Garage
    Features
    • Ceiling Fan(s), Separate/Formal Dining Room, Quartz Counters, See Remarks, All Bedrooms Down, Bedroom on Main Level, Main Level Primary, Walk-In Pantry, Walk-In Closet(s)
    • Flooring: Carpet, Stone, Wood
    • Doors: Sliding Doors
    • Windows: Double Pane Windows, ENERGY STAR Qualified Windows
    • Has fireplace: Yes
    • Fireplace features: Gas, Living Room
    • Common walls with other units/homes: No Common Walls
    Interior area
    • Total interior livable area: 1,480 sqft

    Property

    Parking
    • Total spaces: 2
    • Parking features: Door-Single, Driveway, Garage Faces Front, Garage
    • Attached garage spaces: 2
    Accessibility
    • Accessibility features: None
    Features
    • Levels: One
    • Stories: 1
    • Entry location: Main Street
    • Patio & porch: Front Porch, Patio, Porch, Stone
    • Exterior features: Rain Gutters
    • Pool features: None
    • Spa features: None
    • Fencing: Block,Chain Link,Wood
    • Has view: Yes
    • View description: Canyon, Hills, Valley
    Lot
    • Size: 7,245 sqft
    • Features: Cul-De-Sac, Front Yard, Sprinklers In Rear, Sprinklers In Front, Yard
    Details
    • Parcel number: 01731116
    • Special conditions: Standard,Trust

    Construction

    Type & style
    • Home type: SingleFamily
    • Architectural style: Ranch
    • Property subtype: Single Family Residence
    Materials
    • Foundation: Raised
    • Roof: Composition
    Condition
    • Updated/Remodeled,Turnkey
    • New construction: No
    • Year built: 1959

    Utilities & green energy

    • Sewer: Public Sewer
    • Water: Public
    • Utilities for property: Electricity Available, Natural Gas Available, Sewer Connected
    Green energy
    • Energy efficient items: HVAC, Windows, Appliances

    Community & neighborhood

    Security
    • Security features: Carbon Monoxide Detector(s), Smoke Detector(s)
    Community
    • Community features: Foothills, Sidewalks
    Location
    • Region: La Habra

    Other

    Other facts
    • Listing terms: Cash,Conventional,FHA,Fannie Mae,Freddie Mac,Government Loan,Submit,VA Loan

    Price history

    DateEventPrice
    9/23/2025Sold$1,050,000+0.1%$709/sqft
    Source: CRMLS #IV25106603 Report a problem
    8/22/2025Pending sale$1,049,000$709/sqft
    Source: CRMLS #IV25106603 Report a problem
    8/9/2025Listing removed$1,049,000-4.6%$709/sqft
    Source: SDMLS #IV25106603 Report a problem
    6/23/2025Listed for sale$1,100,000+96.4%$743/sqft
    Source: SDMLS #IV25106603 Report a problem
    2/10/2017Sold$560,000-1.7%$378/sqft
    Source: Public Record Report a problem
    1/12/2017Pending sale$569,950$385/sqft
    Source: Keller Williams - South Bay #SB16758904 Report a problem
    12/7/2016Listed for sale$569,950$385/sqft
    Source: Keller Williams Realty #SB16758904 Report a problem

    Public tax history

    YearProperty taxesTax assessment
    2025$7,558 +4.4%$649,924 +2%
    2024$7,238 +2.3%$637,181 +2%
    2023$7,072 -0.1%$624,688 +2%
    2022$7,077 +1.7%$612,440 +2%
    2021$6,962 +0.9%$600,432 +1%
    2020$6,897 $594,276 +2%
    2019$6,897 +2.9%$582,624 +2%
    2018$6,703 +537.8%$571,200 +790.5%
    2017$1,051 $64,141 +2%
    2016$1,051 +2.1%$62,884 +1.5%
    2015$1,030 +14.1%$61,940 +2%
    2014$903 $60,727 +0.5%
    2013-- $60,453 +2%
    2012-- $59,268 +2%
    2011-- $58,106 +0.8%
    2010-- $57,672 -0.2%
    2009-- $57,811 +2%
    2008-- $56,678 +2%
    2007-- $55,567 +2%
    2006-- $54,478 +2%
    2005-- $53,410 +2%
    2004-- $52,363 +1.9%
    2003-- $51,404 +2%
    2002-- $50,397 +2%
    2001$526 +1.9%$49,409 +2%
    2000$516 $48,441

    Find assessor info on the county website

    Neighborhood: 90631

    Nearby schools

    GreatSchools rating
    Schools provided by the listing agent
    • Elementary: El Cerrito
    • Middle: Washington
    • High: La Habra

    Source: CRMLS. This data may not be complete. We recommend contacting the local school district to confirm school assignments for this home.

    Get a cash offer in 3 minutes
    Find out how much your home could sell for in as little as 3 minutes with a no-obligation cash offer.
    Estimated market value
    $1,060,400
    Get a cash offer in 3 minutes
    Find out how much your home could sell for in as little as 3 minutes with a no-obligation cash offer.
    Estimated market value
    $1,060,400