This IS the one that you have been waiting for! Located in the Town of Algoma and in the Traeger School District, this 4bedroom 4.5 bath 2 story home has everything you need and everything that you have ever wanted in a home! The pride of ownership is evident in every room and everything exterior too! In the last couple years, almost every room in the home has been repainted including ceilings, and almost every room has been re carpeted or the floors refinished! You must simply walk through this home to appreciate how beautifully maintained it is! You will love the spacious Primary bedroom, bathroom and closet. The kitchen is every cook's delight, the finished lower level with 2 egress windows offers even more finished space! Outside the patio set up comes straight out of your dreams!!
Sold
$529,900
340 Thackery Dr, Oshkosh, WI 54904
4beds
3,476sqft
Single Family Residence
Built in 2004
0.6 Acres Lot
$599,700 Zestimate®
$152/sqft
$5,083 Estimated rent
Home value
$599,700
$570,000 - $630,000
$5,083/mo
Zestimate® history
Owner options
List your home for rent
$5,083/mo
Rent Zestimate®
Find your next renter with Zillow Rental Manager. Plus, with online applications, you can quickly screen prospective tenants – for free.
$5,083/mo
Rent Zestimate®
Refinance and save
$3,553/mo
Est. payment
Refinancing to a lower rate could help reduce your monthly payments and save thousands over the life of the loan.
$3,553/mo
Est. payment
Explore your selling options
Work with a Zillow partner agent
Leverage their expertise and Zillow's premium Showcase listings to get your home seen by more buyers.
Get startedList with your own agent
Get your home in front of millions of buyers by listing it on Zillow.
Learn how to do itSell it yourself
Take full control of how buyers see your home on Zillow by listing For Sale by Owner (FSBO).
List your homeWhat's special
Zillow last checked:
Listing updated:
Listed by:
Kevin Purtell 920-379-9749,
Keller Williams Fox Cities
Bought with:
Tyler Beckman
Beckman Properties
Source: RANW as distributed by MLS GRID,MLS#: 50278512
Facts & features
Interior
Bedrooms & bathrooms
- Bedrooms: 4
- Bathrooms: 4
- Full bathrooms: 4
- 1/2 bathrooms: 1
Bedroom 1
- Level: Upper
- Dimensions: 14x13
Bedroom 2
- Level: Upper
- Dimensions: 12x11
Bedroom 3
- Level: Upper
- Dimensions: 13x11
Bedroom 4
- Level: Upper
- Dimensions: 12x10
Other
- Level: Main
- Dimensions: 14x12
Dining room
- Level: Main
- Dimensions: 15x08
Family room
- Level: Main
- Dimensions: 12x12
Kitchen
- Level: Main
- Dimensions: 14x12
Living room
- Level: Main
- Dimensions: 19x19
Other
- Description: Rec Room
- Level: Lower
- Dimensions: 18x15
Other
- Description: Game Room
- Level: Lower
- Dimensions: 34x14
Other
- Description: Bonus Room
- Level: Upper
- Dimensions: 15x10
Heating
- Forced Air
Cooling
- Forced Air, Central Air
Appliances
- Included: Dishwasher, Range, Refrigerator, Water Softener Owned
Features
- At Least 1 Bathtub, Breakfast Bar, Cable Available, High Speed Internet, Walk-in Shower, Formal Dining
- Flooring: Wood/Simulated Wood Fl
- Basement: Finished,Full,Full Sz Windows Min 20x24,Radon Mitigation System,Sump Pump
- Number of fireplaces: 1
- Fireplace features: One, Gas
Interior area
- Total interior livable area: 3,476 sqft
- Finished area above ground: 2,676
- Finished area below ground: 800
Property
Parking
- Total spaces: 3
- Parking features: Attached
- Attached garage spaces: 3
Features
- Patio & porch: Patio
- Has spa: Yes
- Spa features: Bath
- Fencing: Pet Containment Fnc-Elec
Lot
- Size: 0.6 Acres
- Features: Corner Lot, Rural - Subdivision
Details
- Parcel number: 0023561
- Zoning: Residential
- Special conditions: Arms Length
Construction
Type & style
- Home type: SingleFamily
- Architectural style: Colonial
- Property subtype: Single Family Residence
Materials
- Vinyl Siding
- Foundation: Poured Concrete
Condition
- New construction: No
- Year built: 2004
Utilities & green energy
- Sewer: Public Sewer
- Water: Public
Community & HOA
Community
- Subdivision: Wyldewood West
Location
- Region: Oshkosh
Financial & listing details
- Price per square foot: $152/sqft
- Tax assessed value: $533,200
- Annual tax amount: $7,436
- Date on market: 7/25/2023
- Inclusions: Stove, refrigerator, dishwasher, pool table, Natural gas grill, invisible fence and collar, swingset Municipal issued garbage and recycle containers.
- Exclusions: All other personal property of Sellers
Price history
| Date | Event | Price |
|---|---|---|
| 9/8/2023 | Sold | $529,900$152/sqft |
Source: RANW as distributed by MLS GRID #50278512 Report a problem | ||
| 9/8/2023 | Pending sale | $529,900$152/sqft |
Source: RANW as distributed by MLS GRID #50278512 Report a problem | ||
| 7/28/2023 | Contingent | $529,900$152/sqft |
Source:  WIREX MLS #50278512 Report a problem WIREX MLS #50278512 Report a problem | ||
| 7/25/2023 | Listed for sale | $529,900+33.3%$152/sqft |
Source: RANW as distributed by MLS GRID #50278512 Report a problem | ||
| 6/12/2020 | Sold | $397,500-4.2%$114/sqft |
Source: RANW as distributed by MLS GRID #50216157 Report a problem | ||
| 3/10/2020 | Price change | $414,900-3.5%$119/sqft |
Source: Coldwell Banker Real Estate Group #50216157 Report a problem | ||
| 1/17/2020 | Listed for sale | $429,900$124/sqft |
Source: REALTORS Association of Northeast Wisconsin #50216157 Report a problem | ||
Public tax history
| Year | Property taxes | Tax assessment |
|---|---|---|
| 2024 | $6,906 -9.6% | $533,200 +32.6% |
| 2023 | $7,640 +2.7% | $402,000 |
| 2022 | $7,437 +10.1% | $402,000 |
| 2021 | $6,757 +6% | $402,000 |
| 2020 | $6,373 +4.1% | $402,000 +21.5% |
| 2019 | $6,125 | $330,800 |
| 2018 | $6,125 -0.1% | $330,800 |
| 2017 | $6,134 | $330,800 |
| 2016 | -- | $330,800 |
| 2015 | -- | $330,800 |
| 2014 | -- | $330,800 +4.1% |
| 2012 | $6,255 +2% | $317,800 |
| 2011 | $6,133 -0.8% | $317,800 |
| 2010 | $6,180 +0.1% | $317,800 |
| 2009 | $6,176 +5.2% | $317,800 |
| 2008 | $5,873 +7.1% | $317,800 +5.5% |
| 2007 | $5,483 +4.2% | $301,100 +0.8% |
| 2006 | $5,261 +3.4% | $298,600 |
| 2005 | $5,087 | $298,600 |
Find assessor info on the county website
Neighborhood: 54904
Nearby homes
- $520,6004 bd3 ba3.3k sqft3389 Collier Ct, Oshkosh, WI 54904Off Market
- $680,3004 bd4 ba3.9k sqft3380 Collier Ct, Oshkosh, WI 54904Off Market
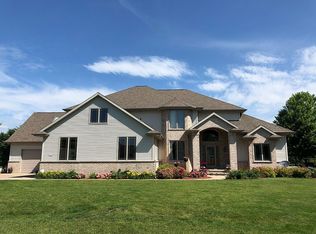
- $474,2003 bd2 ba2.3k sqft317 Thackery Dr, Oshkosh, WI 54904Off Market
- $547,500-- bd-- ba-- sqft3685 Hickory Ridge Rd, Oshkosh, WI 54904Off Market
- $558,6003 bd0 ba-- sqft3379 Collier Ct, Oshkosh, WI 54904Off Market
- $597,8004 bd4 ba3.9k sqft311 Thackery Dr, Oshkosh, WI 54904Off Market
- $667,800-- bd-- ba-- sqft3677 Hickory Ridge Rd, Oshkosh, WI 54904Off Market
- $529,1505 bd4 ba4.2k sqft3370 Collier Ct, Oshkosh, WI 54904Sold
Nearby schools
GreatSchools rating
- 8/10Oakwood Environmental Education Charter SchoolGrades: PK-5Distance: 0.9 mi
- 10/10Traeger Middle SchoolGrades: 6-8Distance: 1.7 mi
- 7/10West High SchoolGrades: 9-12Distance: 2.2 mi


Get pre-qualified for a loan
At Zillow Home Loans, we can pre-qualify you in as little as 5 minutes with no impact to your credit score.An equal housing lender. NMLS #10287.
Sell for more on Zillow
Get a Zillow Showcase℠ listing at no additional cost and you could sell for .
$599,700
2% more
+$11,994
With Zillow Showcase(estimated)
$611,694
- Wisconsin
- Winnebago County
- Oshkosh
- 54904
- 340 Thackery Dr
Nearby cities
Nearby neighborhoods
Nearby zip codes
Other Oshkosh Topics
