Welcome to 340 Tibbetts-Wick Road, where rustic charm meets peaceful country living. Tucked back from the road and situated on nearly 2 acres, this beautiful log cabin-style home offers privacy, space, and breathtaking views in every direction. The inviting front porch stretches across the home, creating the perfect place to relax and enjoy the peaceful surroundings. Step inside to a welcoming foyer with a coat closet, opening into the spacious open-concept family room, dining area, and kitchen. Natural wood finishes, soaring ceilings, exposed beams, and a stunning floor-to-ceiling brick fireplace create a warm and unforgettable gathering space. Head outside to an entertainer’s dream featuring a covered pavilion-style concrete patio, a four-car garage, heated workshop, and an abundance of parking for guests. The wooded backyard provides a beautiful backdrop, while fencing along the rear property line adds definition to the outdoor space. Back inside the home, the first-floor primary bedroom offers convenience and comfort with double closets, ample storage, and a full bathroom featuring a custom walk-in shower. Upstairs, you’ll find two generously sized bedrooms connected by a Jack-and-Jill bathroom, along with abundant closet space throughout. One of the home’s most impressive features is the private balcony, accessible through sliding glass doors, overlooking the entire property and the stunning living area below. From the open loft, take in views of the exposed wood beams, dramatic fireplace, and surrounding countryside. Every room offers a unique perspective of this remarkable property, making 340 Tibbetts-Wick Road a truly special place to call home.
Closed
$335,000
340 Tibbetts Wick Rd, Girard, OH 44420
3beds
--sqft
Single Family Residence
Built in 1991
1.77 Acres Lot
$327,700 Zestimate®
$--/sqft
$1,589 Estimated rent
Home value
$327,700
$311,000 - $344,000
$1,589/mo
Zestimate® history
Owner options
List your home for rent
$1,589/mo
Rent Zestimate®
Find your next renter with Zillow Rental Manager. Plus, with online applications, you can quickly screen prospective tenants – for free.
$1,589/mo
Rent Zestimate®
Refinance and save
$2,288/mo
Est. payment
Refinancing to a lower rate could help reduce your monthly payments and save thousands over the life of the loan.
$2,288/mo
Est. payment
Explore your selling options
Work with a Zillow partner agent
Leverage their expertise and Zillow's premium Showcase listings to get your home seen by more buyers.
Get startedList with your own agent
Get your home in front of millions of buyers by listing it on Zillow.
Learn how to do itSell it yourself
Take full control of how buyers see your home on Zillow by listing For Sale by Owner (FSBO).
List your homeWhat's special
Beautiful log cabin-style homeHeated workshopFour-car garageSoaring ceilingsExposed beamsNatural wood finishesStunning floor-to-ceiling brick fireplace
Zillow last checked:
Listing updated:
Listed by:
Laura A Altobelli 330-652-0200 jerryaltobelli14@gmail.com,
Altobelli Real Estate
Bought with:
Rachel L Stahlman, 2025003398
Altobelli Real Estate
Source: MLS Now,MLS#: 5220945 Originating MLS: Youngstown Columbiana Association of REALTORS
Facts & features
Interior
Bedrooms & bathrooms
- Bedrooms: 3
- Bathrooms: 2
- Full bathrooms: 2
- Main level bathrooms: 1
- Main level bedrooms: 1
Bedroom
- Description: Flooring: Wood
- Level: First
- Dimensions: ND x ND
Bedroom
- Description: Flooring: Carpet
- Level: Second
- Dimensions: ND x ND
Bedroom
- Description: Flooring: Carpet
- Level: Second
- Dimensions: ND x ND
Bathroom
- Level: First
- Dimensions: ND x ND
Bathroom
- Level: Second
- Dimensions: ND x ND
Dining room
- Description: Flooring: Wood
- Level: First
- Dimensions: ND x ND
Kitchen
- Features: Breakfast Bar
- Level: First
- Dimensions: ND x ND
Living room
- Description: Flooring: Wood
- Features: Built-in Features, Cathedral Ceiling(s), Fireplace
- Level: First
- Dimensions: ND x ND
Heating
- Forced Air, Gas
Cooling
- Central Air
Appliances
- Included: Dishwasher, Microwave, Range, Refrigerator
- Laundry: In Basement
Features
- Beamed Ceilings, Breakfast Bar, Cathedral Ceiling(s), Open Floorplan, Recessed Lighting
- Basement: Full,Partially Finished,Storage Space,Sump Pump
- Number of fireplaces: 1
- Fireplace features: Living Room
Property
Parking
- Total spaces: 6
- Parking features: Detached Carport, Driveway, Detached, Garage, Garage Door Opener, Heated Garage, Workshop in Garage
- Garage spaces: 4
- Carport spaces: 2
- Covered spaces: 6
Features
- Levels: Two
- Stories: 2
- Patio & porch: Rear Porch, Covered, Deck, Front Porch, Balcony
- Exterior features: Balcony
- Fencing: Back Yard,Chain Link
- Has view: Yes
- View description: Trees/Woods
Lot
- Size: 1.77 Acres
- Features: Front Yard, Private, Wooded
Details
- Additional structures: Workshop
- Parcel number: 12763921
Construction
Type & style
- Home type: SingleFamily
- Architectural style: Cape Cod
- Property subtype: Single Family Residence
Materials
- Wood Siding
- Roof: Asphalt,Fiberglass
Condition
- Updated/Remodeled
- Year built: 1991
Utilities & green energy
- Sewer: Septic Tank
- Water: Public
Community & HOA
Community
- Subdivision: Hogan
HOA
- Has HOA: No
Location
- Region: Girard
Financial & listing details
- Tax assessed value: $201,200
- Annual tax amount: $3,672
- Date on market: 6/22/2026
- Cumulative days on market: 93 days
Price history
| Date | Event | Price |
|---|---|---|
| 9/23/2026 | Pending sale | $339,900+1.5% |
Source:  MLS Now #5220945 Report a problem | ||
| 9/22/2026 | Sold | $335,000-1.4% |
Source: MLS Now #5220945 Report a problem | ||
| 6/22/2026 | Listed for sale | $339,900 |
Source: MLS Now #5220945 Report a problem | ||
Public tax history
| Year | Property taxes | Tax assessment |
|---|---|---|
| 2025 | $3,147 -0.2% | $70,420 |
| 2024 | $3,155 -1.5% | $70,420 |
| 2023 | $3,201 +7.6% | $70,420 +29% |
| 2022 | $2,976 -0.2% | $54,610 |
| 2021 | $2,981 -0.2% | $54,610 |
| 2020 | $2,987 +0.3% | $54,610 +11.3% |
| 2019 | $2,979 +0.6% | $49,080 |
| 2018 | $2,961 +2.8% | $49,080 |
| 2017 | $2,881 -0.1% | $49,080 +1% |
| 2016 | $2,885 -0.4% | $48,590 |
| 2015 | $2,896 +0.7% | $48,590 |
| 2014 | $2,877 +2.8% | $48,590 |
| 2013 | $2,799 +0.1% | $48,590 |
| 2012 | $2,795 -18.9% | $48,590 +0% |
| 2011 | $3,447 +3.4% | $48,580 -3.3% |
| 2010 | $3,334 -37.6% | $50,260 |
| 2009 | $5,339 +60.6% | $50,260 |
| 2008 | $3,324 +4.1% | -- |
| 2007 | $3,192 +2.7% | -- |
| 2006 | $3,110 -30.8% | -- |
| 2005 | $4,494 +81.5% | $50,260 |
| 2004 | $2,475 +6.6% | -- |
| 2003 | $2,323 +0.9% | -- |
| 2002 | $2,301 +6.7% | -- |
| 2001 | $2,157 -0.1% | -- |
| 2000 | $2,160 | -- |
Find assessor info on the county website
Neighborhood: 44420
Nearby homes
- $22,7001.08 acres2993 Tibbetts Wick Rd, Girard, OH 44420Off Market
- $356,9003 bd2 ba2.1k sqft360 Tibbetts Wick Rd, Girard, OH 44420Off Market
- $16,0001.62 acres0 Tibbetts Wick Rd, Girard, OH 44420Sold
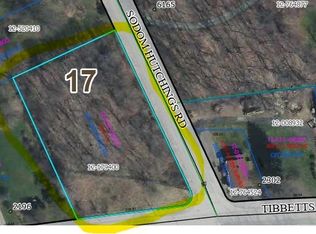
- $159,9003 bd1 ba1.3k sqft2993 Tibbetts Wick Rd, Girard, OH 44420Off Market
- $353,1003 bd2 ba2.3k sqft370 Tibbetts Wick Rd, Girard, OH 44420Off Market
- $110,0004 bd3 ba2.1k sqft2201 Oakwood St, Girard, OH 44420Sold
- $344,8003 bd3 ba1.8k sqft2191 Oakwood St, Girard, OH 44420Off Market
- $37,5003 bd1 ba1k sqft325 Tibbetts Wick Rd, Niles, OH 44420Sold
Nearby schools
GreatSchools rating
- 3/10E J Blott Elementary SchoolGrades: PK-3Distance: 3.3 mi
- 4/10Liberty High SchoolGrades: 7-12Distance: 3.4 mi
- 5/10William S Guy Middle SchoolGrades: 4-6Distance: 3.3 mi
Schools provided by the listing agent
- District: Liberty LSD - 7813
Source: MLS Now. This data may not be complete. We recommend contacting the local school district to confirm school assignments for this home.
Get a cash offer in 3 minutes
Find out how much your home could sell for in as little as 3 minutes with a no-obligation cash offer.
Estimated market value
$327,700
Get a cash offer in 3 minutes
Find out how much your home could sell for in as little as 3 minutes with a no-obligation cash offer.
Estimated market value
$327,700
- Ohio
- Trumbull County
- Girard
- 44420
- 340 Tibbetts Wick Rd
