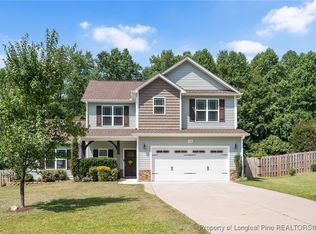
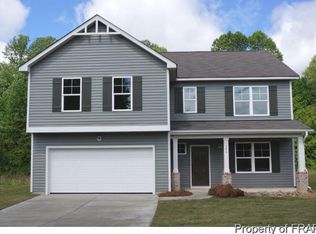
-The "Sunset Plan" has charming front southern front porch give the home great curb appeal. The Open Floor Plan with Foyer Formal Dining Room w/trey ceiling & Study with Large Family room and breakfast nook is great for raising a family. Kitchen w/Granite and Stainless Steel Appliances with pantry. First Floor Over-sized Master Suite w/Trey Ceiling. Master Bath Garden Tub & Separate Shower, large walk-in closet. Other 3 bedrooms are large with nice closets. Large Loft and Media Room Upstairs.
This property is not currently displayed as for sale or rent on Zillow. This may be different from what's on other websites or public sources.