Discover Del Webb Orlando, truly exceptional 55+ resort-style living located in the gated golf club community of Ridgewood Lakes. SPLISH SPLASH, BETTER THAN NEW! Rare Opportunity to own a phenomenal customized home with HUGE HEATED SALT WATER POOL and OUTDOOR KITCHEN complete with the BIG GREEN EGG SMOKER! Convenient to shopping, Advent Hospital, restaurants, theme parks, the airport, and just a little over an hour drive to some of the world’s most beautiful beaches! Copy and Paste the following link to check out video of this gorgeous community! https://www.tourdrop.com/dtour/377304/Video-MLS Style and Elegance...Everything you could want with $145,000 in upgrades! Chic Tile Plank Flooring, Gourmet Kitchen, Generac Whole House Generator, Oversized 4FT Garage Extension, Energy Package, Central Vacuum, and Whole House Water Filtration System! You'll love the thoughtful "one level living" design of this gorgeous 2 bed 2 bath plus flex room/office or possible 3rd bedroom. Guests will appreciate the split bedroom and bath concept for ultimate privacy. Huge Gathering Room open to the Dining room and Kitchen with ample quartz island perfect for hosting large gatherings. Spacious Primary Suite with tiled walk-in SUPER SHOWER, double sinks, walk in closet and private commode. 9 ft ceilings throughout! Fancy a little more space? Located on one of the largest lots in Del Webb Orlando's newest neighborhood of Vista Bella, you will love the wide open feel of the lucious green lawn sprawling beyond the screened lanai. Lawn maintenance is included in the HOA fee allowing you to enjoy the beautiful grounds, and no yard work! NO CDD! Bringing a furry friend? He/she will love running and playing with neighborhood pals at the dog park. Thoughtful fenced separation between large/small pooches and complete with doggie water station! Amenities await you at the 30K sq ft Montecito Clubhouse state-of-the-art facility featuring fitness center with indoor walking track, ballroom, craft rooms, resort style outdoor pool, indoor pool and hot tubs. Stop in at La Tapenade Tavern for a quick bite and your favorite beverage. Live music, Karaoke, Trivia and Bingo Wed - Sat. Need more exercise? Give Pickleball, shuffleboard, tennis, bocce ball or basketball a try. Walk along one of the many picturesque walking paths along the beautiful lakes or try your luck at hooking a fish on the fishing dock. Just minutes to shopping centers, medical facilities, hospitals, DISNEYWORLD, UNIVERSAL STUDIOS, and Legoland. 1.5 hours to the Atlantic Coast, and gulf coast and driving distance to cruise ports. 24/7 Guarded Gate Access. Call today to schedule your private showing.
Sold for $460,000
$460,000
340 TOMELLOSO WAY, DAVENPORT, FL 33837
2beds
1,803sqft
Single Family Residence
Built in 2019
7,000 Square Feet Lot
$433,800 Zestimate®
$255/sqft
$2,219 Estimated rent
Home value
$433,800
$412,000 - $455,000
$2,219/mo
Zestimate® history
Owner options
List your home for rent
$2,219/mo
Rent Zestimate®
Find your next renter with Zillow Rental Manager. Plus, with online applications, you can quickly screen prospective tenants – for free.
$2,219/mo
Rent Zestimate®
Refinance and save
$3,451/mo
Est. payment
Refinancing to a lower rate could help reduce your monthly payments and save thousands over the life of the loan.
$3,451/mo
Est. payment
Explore your selling options
Work with a Zillow partner agent
Leverage their expertise and Zillow's premium Showcase listings to get your home seen by more buyers.
Get startedList with your own agent
Get your home in front of millions of buyers by listing it on Zillow.
Learn how to do itSell it yourself
Take full control of how buyers see your home on Zillow by listing For Sale by Owner (FSBO).
List your homeWhat's special
Indoor poolOutdoor kitchenUniversal studiosFitness centerTheme parksCraft roomsConvenient to shopping
Zillow last checked:
Listing updated:
Listed by:
Shelly Hertel 503-504-3969,
GATHERING ROOM REAL ESTATE 503-504-3969
Bought with:
Lauren Campbell, LLC, 3106124
COLDWELL BANKER RESIDENTIAL RE
Source: Stellar MLS,MLS#: S5093795 Originating MLS: Osceola
Originating MLS: Osceola
Facts & features
Interior
Bedrooms & bathrooms
- Bedrooms: 2
- Bathrooms: 2
- Full bathrooms: 2
Rooms
- Room types: Great Room, Utility Room
Primary bedroom
- Features: Walk-In Closet(s)
- Level: First
- Dimensions: 15x13
Bedroom 2
- Features: Built-In Shelving, Built-in Closet
- Level: First
- Dimensions: 12x11
Primary bathroom
- Features: Dual Sinks, En Suite Bathroom, Exhaust Fan, Water Closet/Priv Toilet
- Level: First
Bathroom 2
- Features: Tub With Shower
- Level: First
Dining room
- Level: First
Great room
- Features: Ceiling Fan(s)
- Level: First
- Dimensions: 18x14
Kitchen
- Features: Breakfast Bar, Pantry, Kitchen Island
- Level: First
- Dimensions: 18x12
Laundry
- Level: First
Office
- Level: First
Heating
- Heat Pump
Cooling
- Central Air
Appliances
- Included: Oven, Convection Oven, Cooktop, Dishwasher, Disposal, Exhaust Fan, Gas Water Heater, Ice Maker, Microwave, Refrigerator, Water Filtration System
Features
- Ceiling Fan(s), Central Vacuum, High Ceilings, Kitchen/Family Room Combo, Primary Bedroom Main Floor, Open Floorplan, Pest Guard System, Split Bedroom, Walk-In Closet(s)
- Flooring: Carpet, Tile
- Doors: Outdoor Kitchen
- Windows: Blinds
- Has fireplace: No
Interior area
- Total structure area: 2,393
- Total interior livable area: 1,803 sqft
Property
Parking
- Total spaces: 2
- Parking features: Oversized
- Attached garage spaces: 2
Features
- Levels: One
- Stories: 1
- Patio & porch: Front Porch, Other, Patio, Screened
- Exterior features: Lighting, Outdoor Kitchen, Rain Gutters, Sidewalk, Sprinkler Metered
- Has private pool: Yes
- Pool features: Heated, In Ground, Lighting, Salt Water, Screen Enclosure
- Spa features: In Ground
- Has view: Yes
- View description: Pool, Trees/Woods
Lot
- Size: 7,000 Square Feet
- Features: Landscaped, Level, Near Golf Course, Oversized Lot, Sidewalk
- Residential vegetation: Trees/Landscaped
Details
- Parcel number: 272632711003000080
- Special conditions: None
Construction
Type & style
- Home type: SingleFamily
- Architectural style: Craftsman,Florida,Ranch,Traditional
- Property subtype: Single Family Residence
Materials
- Block, Concrete, Stucco
- Foundation: Slab
- Roof: Shingle
Condition
- New construction: No
- Year built: 2019
Details
- Builder model: Abbeyville
- Builder name: Pulte
Utilities & green energy
- Sewer: Public Sewer
- Water: Public
- Utilities for property: Cable Available, Electricity Connected, Natural Gas Connected, Phone Available, Public, Sewer Connected, Sprinkler Meter, Street Lights, Underground Utilities, Water Connected
Community & HOA
Community
- Features: Buyer Approval Required, Clubhouse, Community Mailbox, Deed Restrictions, Dog Park, Fitness Center, Gated Community - Guard, Golf Carts OK, Golf, Playground, Pool, Restaurant, Sidewalks, Special Community Restrictions
- Security: Gated Community
- Pet fee: $0 monthly
- Senior community: Yes
- Subdivision: DEL WEBB ORLANDO, RIDGEWOOD LKS-PH 1 VILLAGE 14
HOA
- Has HOA: Yes
- Amenities included: Gated, Golf Course, Pickleball Court(s), Tennis Court(s), Vehicle Restrictions
- Services included: 24-Hour Guard, Common Area Taxes, Community Pool, Pool Maintenance, Private Road
- HOA fee: $361 monthly
- HOA name: Derek McArthur
- HOA phone: 863-424-5050
- Second HOA name: Vesta Property Services
- Second HOA phone: 407-872-7608
Location
- Region: Davenport
Financial & listing details
- Price per square foot: $255/sqft
- Tax assessed value: $334,678
- Annual tax amount: $3,348
- Date on market: 11/9/2023
- Cumulative days on market: 28 days
- Listing terms: Cash,Conventional,FHA,VA Loan
- Ownership: Fee Simple
- Total actual rent: 0
- Electric utility on property: Yes
- Road surface type: Paved
Price history
| Date | Event | Price |
|---|---|---|
| 12/29/2023 | Sold | $460,000-3.2%$255/sqft |
Source:  Stellar MLS #S5093795 Report a problem Stellar MLS #S5093795 Report a problem | ||
| 12/7/2023 | Pending sale | $475,000$263/sqft |
Source: Stellar MLS #S5093795 Report a problem | ||
| 11/9/2023 | Listed for sale | $475,000$263/sqft |
Source: Stellar MLS #S5093795 Report a problem | ||
| 5/20/2019 | Listing removed | -- |
Source: Del Webb Report a problem | ||
| 1/27/2019 | Listed for sale | -- |
Source: Del Webb Report a problem | ||
Public tax history
| Year | Property taxes | Tax assessment |
|---|---|---|
| 2025 | $4,327 -3% | $334,678 -2.9% |
| 2024 | $4,462 +50.8% | $344,771 +30% |
| 2023 | $2,958 +2.2% | $265,205 +3% |
| 2022 | $2,894 -0.8% | $257,481 +3% |
| 2021 | $2,916 -4.8% | $249,982 -3.4% |
| 2020 | $3,065 +373.1% | $258,697 +474.9% |
| 2019 | $648 -24.1% | $45,000 +209.4% |
| 2018 | $853 | $14,545 |
Find assessor info on the county website
Neighborhood: 33837
Nearby homes
- $445,0003 bd2 ba2k sqft342 Tomelloso Way, Davenport, FL 33837Sold
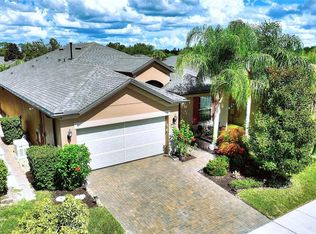
- $413,1002 bd2 ba2.1k sqft336 Tomelloso Way, Davenport, FL 33837Off Market
- $325,4006,969 Square Feet332 Tomelloso Way, Davenport, FL 33837Off Market
- $419,4007,013 Square Feet346 Tomelloso Way, Davenport, FL 33837Off Market
- $100-- bd-- ba-- sqftGrande Dr, Davenport, FL 33837Off Market
- $449,0003 bd2 ba2.2k sqft328 Tomelloso Way, Davenport, FL 33837Pending
- $313,8003 bd2 ba1.5k sqft129 Sedonia Ct, Davenport, FL 33837Off Market
- $310,9003 bd2 ba1.4k sqft133 Sedonia Ct, Davenport, FL 33837Off Market
Nearby schools
GreatSchools rating
- 2/10Horizons Elementary SchoolGrades: PK-5Distance: 1.2 mi
- 3/10Shelley S. Boone Middle SchoolGrades: 6-8Distance: 5.8 mi
- 2/10Ridge Community High SchoolGrades: 9-12Distance: 2.3 mi
Get a cash offer in 3 minutes
Find out how much your home could sell for in as little as 3 minutes with a no-obligation cash offer.
Estimated market value
$433,800
Get a cash offer in 3 minutes
Find out how much your home could sell for in as little as 3 minutes with a no-obligation cash offer.
Estimated market value
$433,800
- Florida
- Polk County
- Davenport
- 33837
- 340 TOMELLOSO WAY
Nearby cities
Nearby neighborhoods
Nearby zip codes
Other Davenport Topics
