Experience the pinnacle of mountain craftsmanship at 340 Tomichi Trail, a stunning 2017 "one-of-a-kind" home built with Douglas Fir Post and Beam construction by Ketcham Construction. Perfectly positioned on the 17th tee of the Dos Rios Golf Club, the residence was engineered with a specific southern orientation to maximize solar heating and frame unobstructed views of the golf course, serene ponds, and the iconic Hartman Rocks Mountain Range. Inside, the open-concept Great Room serves as a dramatic centerpiece, featuring soaring ceilings, solid hardwood flooring, and a dry-stacked moss rock fireplace with custom Alder built-ins. The chef’s kitchen is a masterpiece of utility and luxury, outfitted with professional-grade Thermador appliances, solid slab granite, and a sun-drenched breakfast nook. Locally crafted Alder cabinetry and high-grade wool carpeting underfoot emphasize the impeccable attention to detail throughout the home. The layout is designed for both privacy and versatility. The main-level Master Suite is a true sanctuary, offering reading sconces, a "smart" hot water system for immediate temperature control, and a spa-like bath with a Jacuzzi tub and walk-in closet. Upstairs, two oversized bedrooms share a spacious loft and full bath, while a separate staircase leads to a flexible fourth bedroom—ideal as a secondary suite, fitness room, or executive office. Step through French sliding doors onto the expansive wrap-around deck to enjoy the lush grassy lawn and extensive flower beds. Located in a quiet, highly desirable neighborhood just five minutes from downtown Gunnison and the airport, this home offers effortless access to world-class skiing, fishing, and biking. With the solar hot water engineering, in the past two years, the owners have added a outdoor hot tub with an expanded landscape plan with huge boulders, new trees and rock gardens.
Sold cren member
$1,700,000
340 Tomichi Trail, Gunnison, CO 81230
4beds
3,032sqft
Stick Built
Built in 2017
0.31 Acres Lot
$1,699,900 Zestimate®
$561/sqft
$4,216 Estimated rent
Home value
$1,699,900
Estimated sales range
Not available
$4,216/mo
Zestimate® history
Owner options
List your home for rent
$4,216/mo
Rent Zestimate®
Find your next renter with Zillow Rental Manager. Plus, with online applications, you can quickly screen prospective tenants – for free.
$4,216/mo
Rent Zestimate®
Refinance and save
$10,040/mo
Est. payment
Refinancing to a lower rate could help reduce your monthly payments and save thousands over the life of the loan.
$10,040/mo
Est. payment
Explore your selling options
Work with a Zillow partner agent
Leverage their expertise and Zillow's premium Showcase listings to get your home seen by more buyers.
Get startedList with your own agent
Get your home in front of millions of buyers by listing it on Zillow.
Learn how to do itSell it yourself
Take full control of how buyers see your home on Zillow by listing For Sale by Owner (FSBO).
List your homeWhat's special
Locally crafted alder cabinetryExtensive flower bedsMain-level master suiteExpansive wrap-around deckSpacious loftTwo oversized bedroomsProfessional-grade thermador appliances
Zillow last checked:
Listing updated:
Listed by:
Mindy Costanzo C:970-209-2300,
Bluebird Real Estate, LLC
Bought with:
Heather Woodward
Berkshire Hathaway HomeServices Today Realty & Associates
Source: CREN,MLS#: 834821
Facts & features
Interior
Bedrooms & bathrooms
- Bedrooms: 4
- Bathrooms: 4
- Full bathrooms: 2
- 3/4 bathrooms: 1
- 1/2 bathrooms: 1
Primary bedroom
- Level: Main
Dining room
- Features: Breakfast Nook, Kitchen Island, Kitchen Bar, Kitchen/Dining, Separate Dining
Appliances
- Included: Dishwasher, Disposal, Dryer, Freezer, Microwave, Range, Refrigerator, Washer
- Laundry: W/D Hookup
Features
- Vaulted Ceiling(s), Walk-In Closet(s)
- Flooring: Carpet-Partial, Hardwood, Tile
- Windows: Window Coverings, Double Pane Windows
- Basement: Crawl Space,Insulated
- Has fireplace: Yes
- Fireplace features: Living Room
Interior area
- Total structure area: 3,032
- Total interior livable area: 3,032 sqft
Property
Parking
- Total spaces: 2
- Parking features: Attached Garage, Garage Door Opener, Heated Garage
- Attached garage spaces: 2
Features
- Levels: Two
- Stories: 2
- Patio & porch: Covered Porch, Deck, Patio
- Exterior features: Irrigation Water, Landscaping, Lawn Sprinklers
- Has spa: Yes
- Spa features: Hot Tub, Bath
- Has view: Yes
- View description: Other
Lot
- Size: 0.31 Acres
- Features: Borders Golf Course, Near Golf Course
Details
- Parcel number: 378710006029
- Zoning description: Residential Single Family
Construction
Type & style
- Home type: SingleFamily
- Architectural style: Other
- Property subtype: Stick Built
- Attached to another structure: Yes
Materials
- Wood, Wood Frame, Cedar, Stone
- Foundation: Concrete Perimeter, Permanent, Pillar/Post/Pier, Slab, Stemwall
- Roof: Metal
Condition
- New construction: No
- Year built: 2017
Utilities & green energy
- Sewer: Public Sewer
- Water: Public
- Utilities for property: Cable Connected, Electricity Connected, Internet, Natural Gas Connected, Phone - Cell Reception, Phone Connected
Community & HOA
Community
- Subdivision: Dos Rios Homesites
HOA
- Has HOA: Yes
- HOA name: Dos Rios 3
Location
- Region: Gunnison
Financial & listing details
- Price per square foot: $561/sqft
- Tax assessed value: $1,792,660
- Annual tax amount: $3,709
- Date on market: 5/18/2026
- Electric utility on property: Yes
- Road surface type: Paved
Price history
| Date | Event | Price |
|---|---|---|
| 6/24/2026 | Sold | $1,700,000-2.6%$561/sqft |
Source:  CREN #834821 Report a problem CREN #834821 Report a problem | ||
| 5/20/2026 | Contingent | $1,745,000$576/sqft |
Source: CREN #834821 Report a problem | ||
| 5/18/2026 | Listed for sale | $1,745,000+4.8%$576/sqft |
Source: CREN #834821 Report a problem | ||
| 8/15/2024 | Sold | $1,665,000-1.8%$549/sqft |
Source: CREN #813123 Report a problem | ||
| 7/12/2024 | Contingent | $1,695,000$559/sqft |
Source: CREN #813123 Report a problem | ||
| 6/24/2024 | Price change | $1,695,000-3.1%$559/sqft |
Source: CREN #813123 Report a problem | ||
| 5/2/2024 | Listed for sale | $1,750,000+3.2%$577/sqft |
Source: CREN #813123 Report a problem | ||
| 11/16/2023 | Listing removed | -- |
Source: CREN #805280 Report a problem | ||
| 8/29/2023 | Price change | $1,695,000-5.3%$559/sqft |
Source: CREN #805280 Report a problem | ||
| 6/29/2023 | Listed for sale | $1,790,000+175.4%$590/sqft |
Source: CREN #805280 Report a problem | ||
| 1/11/2019 | Sold | $650,000-6.5%$214/sqft |
Source: Public Record Report a problem | ||
| 12/1/2018 | Pending sale | $695,000$229/sqft |
Source: Crested Butte Sotheby's International Realty #733862 Report a problem | ||
| 3/13/2018 | Listed for sale | $695,000+712.9%$229/sqft |
Source: Crested Butte Sotheby's International Realty #733862 Report a problem | ||
| 3/30/2016 | Sold | $85,500$28/sqft |
Source: Public Record Report a problem | ||
Public tax history
| Year | Property taxes | Tax assessment |
|---|---|---|
| 2025 | $3,724 +1.7% | $112,040 +49.9% |
| 2024 | $3,662 +12.1% | $74,720 -11.4% |
| 2023 | $3,266 +11.4% | $84,310 +55.2% |
| 2022 | $2,932 +13.6% | $54,320 -2.8% |
| 2021 | $2,582 | $55,880 +20.9% |
| 2020 | $2,582 +8.9% | $46,220 -0.7% |
| 2019 | $2,371 +71.4% | $46,540 +87.7% |
| 2018 | $1,384 | $24,800 |
| 2017 | -- | $24,800 -25.6% |
| 2016 | $1,401 +40.4% | $33,350 |
| 2015 | $997 | $33,350 -21.5% |
| 2011 | -- | $42,510 -13.7% |
| 2010 | -- | $49,260 |
Find assessor info on the county website
Neighborhood: 81230
Nearby homes
- $1,605,6003 bd3 ba2.1k sqft354 Tomichi Trl, Gunnison, CO 81230Off Market
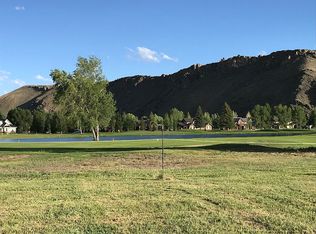
- $115,0000.33 Acres354 Tomichi Trl, Gunnison, CO 81230Off Market
- $1,011,7003 bd3 ba2.8k sqft326 Tomichi Trl, Gunnison, CO 81230Off Market

- $418,970-- bd-- ba-- sqft326 Tomichi Trl, Gunnison, CO 81230Off Market
- $418,9703 bd3 ba2.8k sqft326 Tomichi Trl, Gunnison, CO 81230Off Market
- $1,415,0004 bd4 ba2.9k sqft382 Tomichi Trl, Gunnison, CO 81230Sold
- $85,5000.32 Acres382 Tomichi Trl, Gunnison, CO 81230Off Market
- $85,5000.32 Acres382 Tomichi Trl, Gunnison, CO 81230Off Market
Nearby schools
GreatSchools rating
- 8/10Gunnison Elementary SchoolGrades: PK-5Distance: 2.6 mi
- 6/10Gunnison Middle SchoolGrades: 6-8Distance: 2.6 mi
- 4/10Gunnison High SchoolGrades: 9-12Distance: 2.3 mi
Schools provided by the listing agent
- Elementary: Gunnison 1-5
- Middle: Gunnison 6-8
- High: Gunnison 9-12
Source: CREN. This data may not be complete. We recommend contacting the local school district to confirm school assignments for this home.


Get pre-qualified for a loan
At Zillow Home Loans, we can pre-qualify you in as little as 5 minutes with no impact to your credit score.An equal housing lender. NMLS #10287.
- Colorado
- Gunnison County
- Gunnison
- 81230
- 340 Tomichi Trail
Nearby cities
Nearby zip codes
Other Gunnison Topics
