Skip main navigation
Off market
  • $361,200

    340 Towhee Trl, Lexington, NC 27295

    4beds
    2,644sqft
    SingleFamily
    Built in 2023
    -- sqft lot
    $361,200 Zestimate®
    $137/sqft
    $2,367 Estimated rent

    Home value

    $361,200

    $343,000 - $379,000

    $2,367/mo

    Zestimate® history
    Loading
    Loading...

    Owner options

    List your home for rent

    $2,367/mo

    Rent Zestimate®

    Find your next renter with Zillow Rental Manager. Plus, with online applications, you can quickly screen prospective tenants – for free.

    Learn more

    $2,367/mo

    Rent Zestimate®

    Refinance and save

    $2,105/mo

    Est. payment

    Refinancing to a lower rate could help reduce your monthly payments and save thousands over the life of the loan.

    See today's rates

    $2,105/mo

    Est. payment

    Explore your selling options

    Work with a Zillow partner agent

    Leverage their expertise and Zillow's premium Showcase listings to get your home seen by more buyers.

    Get started

    List with your own agent

    Get your home in front of millions of buyers by listing it on Zillow.

    Learn how to do it

    Sell it yourself

    Take full control of how buyers see your home on Zillow by listing For Sale by Owner (FSBO).

    List your home

    What's special

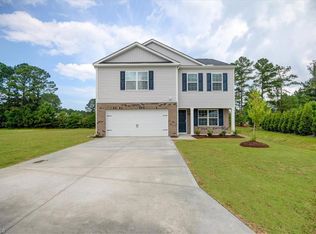
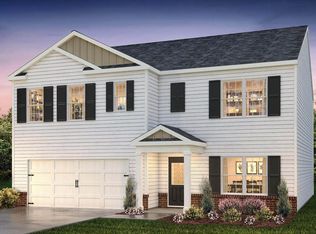
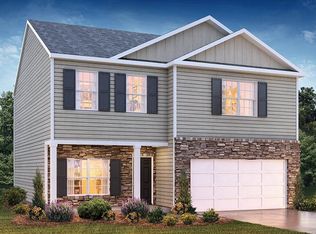
    Welcome to Raven Ridge, located in Lexington, NC. Nearby Residents will enjoy living minutes away from various Shopping Centers including Childress Vineyards & the Farmers Market. There are several Restaurants and Grocery Stores near this location as well.This Kyle Plan boasts a front porch with a partial brick exterior. You will love this 4 Bedroom Home, 2.5 Bathroom home. If you are looking for a home that has both a formal living and dining room, you have definitely found it. The Family room is spacious and has an open concept that flows into the kitchen. It features Cane Shadow Cabinetry and Stainless-Steel Appliances with a Smooth Top Electric Range for your many cooking pleasures. The Ornamental White Granite Countertops are a must see and compliment this space very well! If you need more seating space, you can put a couple of stools at the bar or enjoy your very own Breakfast Area. Upstairs you will find an Enormous Primary Suite with a Walk in Shower leading into a large closet. You will definitely have plenty of space to keep your things. Three additional spacious bedrooms are located on this floor along with a generous Loft space as well. Smart home package included! Quality materials and workmanship throughout, with superior attention to detail, plus a one-year builders warranty and 10-year structural warranty. Your new home also includes our smart home technology package! A D.R. Horton Smart Home is equipped with technology that includes the following: a

    This property is off market, which means it's not currently listed for sale or rent on Zillow. This may be different from what's available on other websites or public sources.
    Facts & features

    Interior

    Bedrooms & bathrooms
    • Bedrooms: 4
    • Bathrooms: 3
    • Full bathrooms: 2
    • 1/2 bathrooms: 1
    Heating
    • Heat pump
    Cooling
    • Central
    Features
    • Flooring: Carpet, Linoleum / Vinyl
    • Has fireplace: No
    Interior area
    • Total interior livable area: 2,644 sqft

    Property

    Parking
    • Total spaces: 2
    Features
    • Exterior features: Other, Brick
    Details
    • Parcel number: 11321K0000071

    Construction

    Type & style
    • Home type: SingleFamily
    Materials
    • Foundation: Footing
    • Roof: Other
    Condition
    • Year built: 2023

    Community & neighborhood

    Location
    • Region: Lexington

    Price history

    DateEventPrice
    5/22/2023Sold$323,500+0%$122/sqft
    Source: Public Record Report a problem
    1/27/2023Listing removed--
    Source: DR Horton Report a problem
    1/18/2023Pending sale$323,490$122/sqft
    Source: DR Horton Report a problem

    Public tax history

    YearProperty taxesTax assessment
    2025$2,010 $304,580
    2024$2,010 +534.5%$304,580 +534.5%
    2023$317 $48,000

    Find assessor info on the county website

    Neighborhood: 27295

    Nearby schools

    GreatSchools rating
    Schools provided by the listing agent
    • Elementary: Welcome Elementary
    • Middle: North Davidson Middle
    • High: North Davidson High
    • District: Davidson County Schools

    Source: The MLS. This data may not be complete. We recommend contacting the local school district to confirm school assignments for this home.

    Get a cash offer in 3 minutes
    Find out how much your home could sell for in as little as 3 minutes with a no-obligation cash offer.
    Estimated market value
    $361,200
    Get a cash offer in 3 minutes
    Find out how much your home could sell for in as little as 3 minutes with a no-obligation cash offer.
    Estimated market value
    $361,200