Wonderful 4 bedroom, 2.5 bath Colonial located in Cedarbrook area of Painesville. This home is located on cul de sac street and has nice size fenced in backyard! The living room has a gas fireplace and flows into the amazing eat in kitchen, complete with loads of cabinetry, and center island. There are newer countertops and stainless steel appliances. The spacious family room is perfect for additional entertaining and leads to the deck and great backyard. The upper level has 4 bedrooms and 2 full baths. The owners suite has a private updated bathroom, make up counter and walk in closet. 2 of the other bedrooms are nicely sized and the 4th bedroom is currently being used as an office. There is a partially finished basement, perfect for work out room or additional living space. The basement also has a large crawl space for additional storage. Make your apt now!
Closed
$231,000
340 Townmill Ct, Painesville, OH 44077
4beds
1,752sqft
Single Family Residence
Built in 1979
7,618 Square Feet Lot
$262,100 Zestimate®
$132/sqft
$2,097 Estimated rent
Home value
$262,100
$249,000 - $275,000
$2,097/mo
Zestimate® history
Owner options
List your home for rent
$2,097/mo
Rent Zestimate®
Find your next renter with Zillow Rental Manager. Plus, with online applications, you can quickly screen prospective tenants – for free.
$2,097/mo
Rent Zestimate®
Refinance and save
$1,632/mo
Est. payment
Refinancing to a lower rate could help reduce your monthly payments and save thousands over the life of the loan.
$1,632/mo
Est. payment
Explore your selling options
Work with a Zillow partner agent
Leverage their expertise and Zillow's premium Showcase listings to get your home seen by more buyers.
Get startedList with your own agent
Get your home in front of millions of buyers by listing it on Zillow.
Learn how to do itSell it yourself
Take full control of how buyers see your home on Zillow by listing For Sale by Owner (FSBO).
List your homeWhat's special
Gas fireplaceSpacious family roomLarge crawl spacePrivate updated bathroomStainless steel appliancesGreat backyardCenter island
Zillow last checked:
Listing updated:
Listed by:
Stephanie A Bosworth Stephanie@NEOhioTeam.com440-231-0458,
McDowell Homes Real Estate Services
Bought with:
Barbara A Dyke, 2002009029
Howard Hanna
Source: MLS Now,MLS#: 5015711 Originating MLS: Lake Geauga Area Association of REALTORS
Originating MLS: Lake Geauga Area Association of REALTORSFacts & features
Interior
Bedrooms & bathrooms
- Bedrooms: 4
- Bathrooms: 3
- Full bathrooms: 2
- 1/2 bathrooms: 1
- Main level bathrooms: 1
Primary bedroom
- Description: Flooring: Carpet
- Features: Walk-In Closet(s), Window Treatments
- Level: Second
Bedroom
- Description: Flooring: Carpet
- Features: Window Treatments
- Level: Second
Bedroom
- Description: Flooring: Carpet
- Features: Window Treatments
- Level: Second
Bedroom
- Description: Flooring: Carpet
- Features: Window Treatments
- Level: Second
Eat in kitchen
- Description: Flooring: Ceramic Tile
- Features: Window Treatments
- Level: First
Family room
- Description: Flooring: Luxury Vinyl Tile
- Features: Window Treatments
- Level: First
Laundry
- Level: Lower
Living room
- Description: Flooring: Carpet
- Features: Fireplace, Window Treatments
- Level: First
Recreation
- Description: Flooring: Carpet
- Level: Lower
Heating
- Forced Air, Gas
Cooling
- Central Air
Appliances
- Included: Dishwasher, Disposal, Humidifier, Microwave, Range, Refrigerator
Features
- Basement: Full,Partially Finished
- Number of fireplaces: 1
Interior area
- Total structure area: 1,752
- Total interior livable area: 1,752 sqft
- Finished area above ground: 1,752
Property
Parking
- Total spaces: 2
- Parking features: Attached, Garage, Garage Door Opener, Paved
- Attached garage spaces: 2
Features
- Levels: Two
- Stories: 2
- Fencing: Full
Lot
- Size: 7,618 Square Feet
- Features: Back Yard, Cul-De-Sac, Flat, Level
Details
- Parcel number: 15C033G000460
Construction
Type & style
- Home type: SingleFamily
- Architectural style: Colonial,Conventional
- Property subtype: Single Family Residence
Materials
- Block, Vinyl Siding
- Roof: Asphalt,Fiberglass
Condition
- Year built: 1979
Utilities & green energy
- Sewer: Public Sewer
- Water: Public
Community & HOA
Community
- Security: Smoke Detector(s)
- Subdivision: Trailwood Village Sub
HOA
- Has HOA: No
Location
- Region: Painesville
Financial & listing details
- Price per square foot: $132/sqft
- Tax assessed value: $174,710
- Annual tax amount: $3,390
- Date on market: 2/9/2024
- Cumulative days on market: 17 days
Price history
| Date | Event | Price |
|---|---|---|
| 3/14/2024 | Sold | $231,000+7.5%$132/sqft |
Source:  MLS Now #5015711 Report a problem MLS Now #5015711 Report a problem | ||
| 2/26/2024 | Pending sale | $214,900$123/sqft |
Source: MLS Now #5015711 Report a problem | ||
| 2/13/2024 | Contingent | $214,900$123/sqft |
Source: MLS Now #5015711 Report a problem | ||
| 2/9/2024 | Listed for sale | $214,900+42.3%$123/sqft |
Source: MLS Now #5015711 Report a problem | ||
| 6/5/2017 | Sold | $151,000-7.9%$86/sqft |
Source: MLS Now #3857391 Report a problem | ||
| 4/21/2017 | Pending sale | $164,000$94/sqft |
Source: Keller Williams Grt Cleve NE #3857391 Report a problem | ||
| 4/8/2017 | Price change | $164,000-1.8%$94/sqft |
Source: Keller Williams - Keller Williams Greater Cleveland NE #3857391 Report a problem | ||
| 3/15/2017 | Price change | $167,000-1.2%$95/sqft |
Source: Keller Williams - Keller Williams Greater Cleveland NE #3857391 Report a problem | ||
| 11/7/2016 | Listed for sale | $169,000$96/sqft |
Source: Keller Williams Grt Cleve NE #3857391 Report a problem | ||
Public tax history
| Year | Property taxes | Tax assessment |
|---|---|---|
| 2025 | $2,877 -2% | $61,150 |
| 2024 | $2,937 -13.3% | $61,150 +7.8% |
| 2023 | $3,390 -1% | $56,700 |
| 2022 | $3,423 0% | $56,700 |
| 2021 | $3,423 -3.9% | $56,700 +9.7% |
| 2020 | $3,561 -0.9% | $51,690 |
| 2019 | $3,594 +16.8% | $51,690 +16.7% |
| 2018 | $3,076 | $44,280 |
| 2017 | $3,076 +0.5% | $44,280 |
| 2016 | $3,060 +0.2% | $44,280 |
| 2015 | $3,054 +0.3% | $44,280 |
| 2014 | $3,046 +0.4% | $44,280 |
| 2013 | $3,034 +8.4% | $44,280 |
| 2012 | $2,799 +2.4% | $44,280 -12.4% |
| 2011 | $2,735 +1.2% | $50,570 |
| 2010 | $2,703 +5% | $50,570 +0% |
| 2009 | $2,574 -1.9% | $50,569 -10% |
| 2008 | $2,623 +1% | $56,186 |
| 2007 | $2,598 -58.3% | $56,186 |
| 2006 | $6,226 +10.3% | $56,186 +11.6% |
| 2005 | $5,645 -0.1% | $50,341 |
| 2004 | $5,651 +7.3% | $50,341 |
| 2003 | $5,267 +19.7% | $50,341 +19.8% |
| 2002 | $4,402 -0.1% | $42,011 |
| 2001 | $4,406 +0.9% | $42,011 |
| 2000 | $4,367 +21.1% | $42,011 +21.1% |
| 1999 | $3,607 | $34,693 |
Find assessor info on the county website
Neighborhood: 44077
Nearby homes
- $192,4003 bd1 ba1.5k sqft342 Townmill Ct, Painesville, OH 44077Off Market

- $222,7003 bd2 ba1.5k sqft338 Townmill Ct, Painesville, OH 44077Off Market
- $295,0003 bd3 ba2.7k sqft212 Cedarbrook Dr, Painesville, OH 44077Sold
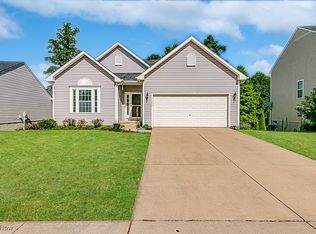
- $252,8004 bd1 ba1.7k sqft336 Townmill Ct, Painesville, OH 44077Off Market
- $247,4004 bd2 ba2k sqft344 Townmill Ct, Painesville, OH 44077Off Market
- $285,9003 bd2 ba1.5k sqft220 Cedarbrook Dr, Painesville, OH 44077Off Market
- $329,2003 bd3 ba2.1k sqft204 Cedarbrook Dr, Painesville, OH 44077Off Market
- $296,5003 bd2 ba1.7k sqft228 Cedarbrook Dr, Painesville, OH 44077Off Market
Nearby schools
GreatSchools rating
- 6/10Chestnut Elementary SchoolGrades: K-5Distance: 0.7 mi
- 5/10Heritage Middle SchoolGrades: 6-8Distance: 0.1 mi
- 4/10Harvey High SchoolGrades: 9-12Distance: 0.3 mi
Schools provided by the listing agent
- District: Painesville City LSD - 4305
Source: MLS Now. This data may not be complete. We recommend contacting the local school district to confirm school assignments for this home.
Get a cash offer in 3 minutes
Find out how much your home could sell for in as little as 3 minutes with a no-obligation cash offer.
Estimated market value
$262,100
Get a cash offer in 3 minutes
Find out how much your home could sell for in as little as 3 minutes with a no-obligation cash offer.
Estimated market value
$262,100
- Ohio
- Lake County
- Painesville
- 44077
- 340 Townmill Ct
Nearby cities
Nearby zip codes
Other Painesville Topics
