Welcome home to this pristine 4-bedroom, 2.5-bath one-story stunner on a premium end-of-culdesac lot in Coyote Crossing, Godley, TX — just steps from the neighborhood's Health Medical Center offices at the subdivision entrance. This 1.3-acre property is beautifully landscaped and makes a grand first impression through the dramatic rotunda entryway, leading into a light-filled family room showcasing gorgeous stain-grade beams. The deluxe kitchen is a chef's dream, featuring double ovens, a pot filler, upgraded 36 inch cabinets, and quartz counters throughout. Oak hardwood floors flow through the main living areas, complemented by electric remote-control shades in the living room and breakfast nook. Thoughtful custom touches include abundant built-in shelving and art niches throughout. Step outside to the large custom-built covered outdoor living area, complete with cedar posts, three ceiling fans, six recessed lights, and a ceiling-mounted TV. The expansive covered patio is ideal for outdoor dining, entertaining, and year-round enjoyment. Car enthusiasts and hobbyists will love the 3-car garage plus a large workshop and man-cave that has to be seen to be believed, complete with a convenient service door to the backyard. Additional storage is covered by a separate shed. This property also features an aerobic septic system. Don't miss this rare combination of luxury finishes, functional space, and an unbeatable lot. Schedule your showing today!
Sold
Price Unknown
340 Trail Dust Dr, Godley, TX 76044
4beds
2,782sqft
Single Family Residence
Built in 2023
1.29 Acres Lot
$645,600 Zestimate®
$--/sqft
$3,005 Estimated rent
Home value
$645,600
$613,000 - $678,000
$3,005/mo
Zestimate® history
Owner options
List your home for rent
$3,005/mo
Rent Zestimate®
Find your next renter with Zillow Rental Manager. Plus, with online applications, you can quickly screen prospective tenants – for free.
$3,005/mo
Rent Zestimate®
Refinance and save
$250/mo
Est. payment
Refinancing to a lower rate could help reduce your monthly payments and save thousands over the life of the loan.
$250/mo
Est. payment
Explore your selling options
Work with a Zillow partner agent
Leverage their expertise and Zillow's premium Showcase listings to get your home seen by more buyers.
Get startedList with your own agent
Get your home in front of millions of buyers by listing it on Zillow.
Learn how to do itSell it yourself
Take full control of how buyers see your home on Zillow by listing For Sale by Owner (FSBO).
List your homeWhat's special
Three ceiling fansLight-filled family roomQuartz counters throughoutDramatic rotunda entrywayPremium end-of-culdesac lotCeiling-mounted tvDeluxe kitchen
Zillow last checked:
Listing updated:
Listed by:
Rob Sandefur 0620737 888-519-7431,
eXp Realty, LLC 888-519-7431
Bought with:
Laura Fauntleroy, 0708296
Williams Trew Real Estate
Source: NTREIS,MLS#: 21367933
Facts & features
Interior
Bedrooms & bathrooms
- Bedrooms: 4
- Bathrooms: 3
- Full bathrooms: 2
- 1/2 bathrooms: 1
Primary bedroom
- Features: Ceiling Fan(s), En Suite Bathroom, Sitting Area in Primary, Walk-In Closet(s)
- Level: First
- Dimensions: 16 x 18
Bedroom
- Features: Ceiling Fan(s), Split Bedrooms, Walk-In Closet(s)
- Level: First
- Dimensions: 11 x 12
Bedroom
- Features: Ceiling Fan(s), Walk-In Closet(s)
- Level: First
- Dimensions: 12 x 12
Bedroom
- Features: Ceiling Fan(s), Walk-In Closet(s)
- Level: First
- Dimensions: 12 x 12
Living room
- Features: Ceiling Fan(s), Fireplace
- Level: First
- Dimensions: 20 x 22
Heating
- Central, Electric, Fireplace(s)
Cooling
- Central Air, Ceiling Fan(s), Electric, Heat Pump
Appliances
- Included: Dishwasher, Electric Oven, Disposal
- Laundry: Washer Hookup, Dryer Hookup, ElectricDryer Hookup, Laundry in Utility Room
Features
- High Speed Internet, Kitchen Island, Open Floorplan, Pantry, Cable TV, Walk-In Closet(s), Wired for Sound
- Flooring: Carpet, Ceramic Tile, Hardwood
- Windows: Window Coverings
- Has basement: No
- Number of fireplaces: 1
- Fireplace features: Family Room, Stone, Wood Burning
Interior area
- Total interior livable area: 2,782 sqft
Property
Parking
- Total spaces: 3
- Parking features: Concrete, Door-Multi, Door-Single, Driveway, Garage, Garage Door Opener, Garage Faces Side
- Attached garage spaces: 3
Features
- Levels: One
- Stories: 1
- Patio & porch: Covered
- Exterior features: Lighting, Rain Gutters
- Pool features: None
- Fencing: Back Yard,Gate,Wood
Lot
- Size: 1.29 Acres
- Features: Acreage, Back Yard, Cul-De-Sac, Lawn, Landscaped, Many Trees, Subdivision, Sprinkler System, Few Trees
Details
- Additional structures: Shed(s), Workshop
- Parcel number: 126469320916
Construction
Type & style
- Home type: SingleFamily
- Architectural style: Traditional,Detached
- Property subtype: Single Family Residence
Materials
- Brick
- Foundation: Slab
- Roof: Composition
Condition
- Resale
- Year built: 2023
Utilities & green energy
- Sewer: Aerobic Septic
- Water: Public
- Utilities for property: Septic Available, Underground Utilities, Water Available, Cable Available
Community & HOA
Community
- Features: Curbs, Sidewalks
- Security: Security System Owned, Security System, Smoke Detector(s)
- Subdivision: Coyote Xing Ph Ii
HOA
- Has HOA: Yes
- Services included: Association Management, Maintenance Grounds
- HOA fee: $250 annually
- HOA name: Globolink Management
- HOA phone: 817-741-0827
Location
- Region: Godley
Financial & listing details
- Tax assessed value: $522,482
- Annual tax amount: $12,960
- Date on market: 8/26/2026
- Cumulative days on market: 10 days
- Listing terms: Cash,Conventional,FHA,Texas Vet,VA Loan
- Exclusions: Security camera in front & back, Mounted TV's in great room and workshop, Hot Tub, Curtains in great room and Primary BR, 2 wall sconces in Primary BR
Price history
| Date | Event | Price |
|---|---|---|
| 10/14/2026 | Sold | -- |
Source: NTREIS #21367933 Report a problem | ||
| 9/15/2026 | Pending sale | $650,000$234/sqft |
Source: NTREIS #21367933 Report a problem | ||
| 9/8/2026 | Contingent | $650,000$234/sqft |
Source: NTREIS #21367933 Report a problem | ||
| 8/26/2026 | Listed for sale | $650,000$234/sqft |
Source: NTREIS #21367933 Report a problem | ||
| 11/9/2023 | Sold | -- |
Source: Agent Provided Report a problem | ||
Public tax history
| Year | Property taxes | Tax assessment |
|---|---|---|
| 2025 | $10,674 +5.1% | $522,482 |
| 2024 | $10,155 +3759.9% | $522,482 +4400.3% |
| 2023 | $263 +14.8% | $11,610 |
| 2022 | $229 | $11,610 |
Find assessor info on the county website
Neighborhood: 76044
Nearby homes
- $1,635-- bd-- ba-- sqft12709 Eagles Blf, Godley, TX 76044Off Market
- $--5 bd5 ba4.2k sqft336 Trail Dust Dr, Godley, TX 76044Sold
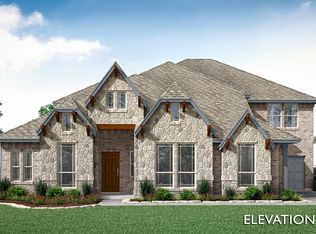
- $635,9004 bd2 ba2.6k sqft12936 Fm 2331, Godley, TX 76044Off Market
- $--4 bd3 ba3.2k sqft12720 Panther Creek Dr, Godley, TX 76044Sold
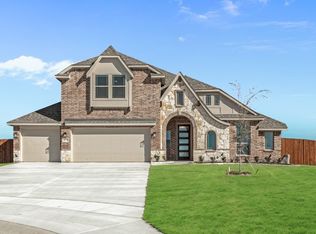
- $505,1005 bd2 ba2k sqft12716 Panther Creek Dr, Godley, TX 76044Off Market
- $430,6003 bd3 ba2.2k sqft332 Trail Dust Dr, Godley, TX 76044Off Market
- $693,0006 bd5 ba4k sqft12724 Panther Creek Dr, Godley, TX 76044Off Market
- $--4 bd4 ba3.4k sqft12712 Panther Creek Dr, Godley, TX 76044Sold
Nearby schools
GreatSchools rating
- 5/10R.B. Godley Elementary SchoolGrades: PK-5Distance: 2.1 mi
- 6/10Godley Middle SchoolGrades: 6-8Distance: 2.6 mi
- 5/10Godley High SchoolGrades: 9-12Distance: 2.5 mi
Schools provided by the listing agent
- Elementary: Godley
- Middle: Godley
- High: Godley
- District: Godley ISD
Source: NTREIS. This data may not be complete. We recommend contacting the local school district to confirm school assignments for this home.
Get a cash offer in 3 minutes
Find out how much your home could sell for in as little as 3 minutes with a no-obligation cash offer.
Estimated market value
$645,600
Get a cash offer in 3 minutes
Find out how much your home could sell for in as little as 3 minutes with a no-obligation cash offer.
Estimated market value
$645,600
- Texas
- Johnson County
- Godley
- 76044
- 340 Trail Dust Dr
