Riverside presents the Galen. 2,338 Sq Ft home with FOUR Bedrooms and 2.5 Baths! OPEN Floorplan! Kitchen with GRANITE, Stainless Steel Appliances, an ISLAND and a WALK-IN Pantry! HUGE Great Room is perfect for entertaining! 1st Floor FLEX Room makes a great office or formal Dining Room. Generously sized Owner's Suite with large bath and two large closets! 3 additional bedrooms and a laundry room finish off the 2nd floor! The home also has a tankless water heater. Home is also equipped with an included smart home system with 7'' touchscreen display that controls your front digital door lock, included video doorbell camera, front porch light and Z-wave thermostat that can also be controlled by voice via an included Alexa Dot. Riverside has large homesites and is a natural gas community! **Home is under construction. Est completion late July/early August 2023. Photos are of similar home.
Sold for $402,490
$402,490
340 Tributary Circle Lot 112, Wilmington, NC 28401
4beds
2,338sqft
Single Family Residence
Built in 2023
0.25 Acres Lot
$426,600 Zestimate®
$172/sqft
$3,063 Estimated rent
Home value
$426,600
$405,000 - $448,000
$3,063/mo
Zestimate® history
Owner options
List your home for rent
$3,063/mo
Rent Zestimate®
Find your next renter with Zillow Rental Manager. Plus, with online applications, you can quickly screen prospective tenants – for free.
$3,063/mo
Rent Zestimate®
Refinance and save
$2,364/mo
Est. payment
Refinancing to a lower rate could help reduce your monthly payments and save thousands over the life of the loan.
$2,364/mo
Est. payment
Explore your selling options
Work with a Zillow partner agent
Leverage their expertise and Zillow's premium Showcase listings to get your home seen by more buyers.
Get startedList with your own agent
Get your home in front of millions of buyers by listing it on Zillow.
Learn how to do itSell it yourself
Take full control of how buyers see your home on Zillow by listing For Sale by Owner (FSBO).
List your homeWhat's special
Laundry room finishFront porch lightFlex roomVideo doorbell cameraLarge bathFront digital door lockFormal dining room
Zillow last checked:
Listing updated:
Listed by:
Team D.R. Horton 910-742-7946,
D.R. Horton, Inc
Bought with:
Allyson M Pittman, 209974
The Property Shop International Realty
Source: Hive MLS,MLS#: 100384636 Originating MLS: Cape Fear Realtors MLS, Inc.
Originating MLS: Cape Fear Realtors MLS, Inc.Facts & features
Interior
Bedrooms & bathrooms
- Bedrooms: 4
- Bathrooms: 3
- Full bathrooms: 2
- 1/2 bathrooms: 1
Rooms
- Room types: Master Bedroom, Bedroom 2, Bedroom 3, Bedroom 4, Great Room, Kitchen, Other
Primary bedroom
- Level: Second
- Dimensions: 20 x 13
Bedroom 2
- Level: Second
- Dimensions: 11.4 x 11.9
Bedroom 3
- Level: Second
- Dimensions: 11.4 x 11.9
Bedroom 4
- Level: Second
- Dimensions: 11.8 x 11.9
Great room
- Level: First
- Dimensions: 25.4 x 15.5
Kitchen
- Level: First
- Dimensions: 10.2 x 13.1
Other
- Description: Office, dining room, study
- Level: First
- Dimensions: 11.9 x 12
Heating
- Heat Pump, Electric
Cooling
- Central Air
Appliances
- Included: Gas Oven, Built-In Microwave, Disposal, Dishwasher
- Laundry: Laundry Room
Features
- Walk-in Closet(s), High Ceilings, Entrance Foyer, Solid Surface, Kitchen Island, Pantry, Walk-in Shower, Walk-In Closet(s)
- Flooring: Carpet, LVT/LVP
- Doors: Thermal Doors
- Windows: Thermal Windows
- Basement: None
- Attic: Partially Floored,Pull Down Stairs
- Has fireplace: No
- Fireplace features: None
Interior area
- Total structure area: 2,338
- Total interior livable area: 2,338 sqft
Property
Parking
- Total spaces: 2
- Parking features: Garage Door Opener, On Site, Paved
Accessibility
- Accessibility features: None
Features
- Levels: Two
- Stories: 2
- Patio & porch: Covered, Patio, Porch
- Exterior features: Thermal Doors
- Pool features: None
- Fencing: None
- Waterfront features: None
Lot
- Size: 0.25 Acres
- Features: Cul-De-Sac
Details
- Parcel number: R03300001322000
- Zoning: R-20
- Special conditions: Standard
Construction
Type & style
- Home type: SingleFamily
- Property subtype: Single Family Residence
Materials
- Vinyl Siding
- Foundation: Slab
- Roof: Shingle
Condition
- New construction: Yes
- Year built: 2023
Utilities & green energy
- Sewer: Public Sewer
- Water: Public
- Utilities for property: Natural Gas Available, Natural Gas Connected, Sewer Available, Water Available
Green energy
- Green verification: HERS Index Score
- Energy efficient items: Lighting, Thermostat
Community & HOA
Community
- Security: Smoke Detector(s)
- Subdivision: Riverside
HOA
- Has HOA: Yes
- Amenities included: Maintenance Common Areas, Maintenance Roads, Management, Sidewalks, Street Lights, Taxes, Trash
- HOA fee: $1,008 monthly
- HOA name: Access Difference
- HOA phone: 854-781-7229
Location
- Region: Wilmington
Financial & listing details
- Price per square foot: $172/sqft
- Tax assessed value: $15,000
- Date on market: 9/10/2025
- Cumulative days on market: 37 days
- Listing agreement: Exclusive Right To Sell
- Listing terms: Cash,Conventional,FHA,USDA Loan,VA Loan
- Road surface type: Paved
Price history
| Date | Event | Price |
|---|---|---|
| 10/5/2023 | Sold | $402,490$172/sqft |
Source:  Hive MLS #100384636 Report a problem Hive MLS #100384636 Report a problem | ||
| 6/20/2023 | Pending sale | $402,490$172/sqft |
Source: Hive MLS #100384636 Report a problem | ||
| 5/22/2023 | Price change | $402,490+0.9%$172/sqft |
Source: Hive MLS #100384636 Report a problem | ||
| 5/15/2023 | Listed for sale | $398,990$171/sqft |
Source: Hive MLS #100384636 Report a problem | ||
Public tax history
Tax history is unavailable.
Neighborhood: Wrightsboro
Nearby homes
- $340,0003 bd2 ba1.5k sqft345 Tributary Cir, Wilmington, NC 28401Sold
- $346,9903 bd2 ba1.4k sqft348 Tributary Cir LOT 110, Wilmington, NC 28401Sold

- $380,0004 bd2 ba1.7k sqft344 Tributary Cir, Wilmington, NC 28401Sold
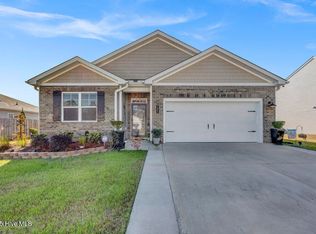
- $366,4904 bd2 ba1.7k sqft332 Tributary Cir LOT 114, Wilmington, NC 28401Sold
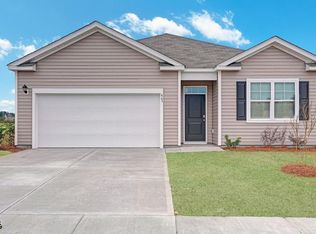
- $377,0004 bd2 ba1.7k sqft341 Tributary Cir, Wilmington, NC 28401Sold
- $360,4903 bd2 ba1.6k sqft352 Tributary Cir LOT 109, Wilmington, NC 28401Sold
- $--4 bd2 ba2.3k sqft353 Tributary Cir #353, Wilmington, NC 28401Off Market
- $350,0003 bd2 ba1.5k sqft337 Tributary Cir, Wilmington, NC 28401Sold
Nearby schools
GreatSchools rating
- 3/10Wrightsboro ElementaryGrades: PK-5Distance: 0.6 mi
- 8/10Holly Shelter Middle SchoolGrades: 6-8Distance: 4.8 mi
- 3/10New Hanover HighGrades: 9-12Distance: 3.6 mi
Get a cash offer in 3 minutes
Find out how much your home could sell for in as little as 3 minutes with a no-obligation cash offer.
Estimated market value
$426,600
Get a cash offer in 3 minutes
Find out how much your home could sell for in as little as 3 minutes with a no-obligation cash offer.
Estimated market value
$426,600
- North Carolina
- New Hanover County
- Wilmington
- 28401
- Wrightsboro
- 340 Tributary Circle Lot 112
Nearby cities
Nearby neighborhoods
Nearby zip codes
Other Wilmington Topics
