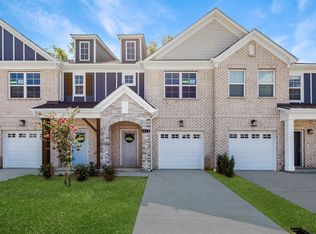
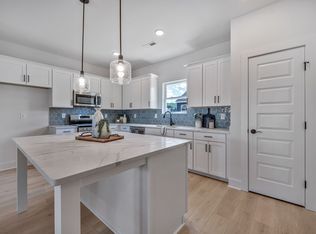
Welcome to this gorgeous, 4 Bedroom, 3 Bath townhome located in the charming community of Hendersonville. This townhome is a CORNER UNIT in the BRAND-NEW, peaceful community of Anderson Park, offering ample privacy and luxury. This home’s walkability rating is off the charts! You could walk to Walmart, Home Depot, or Lowe’s for all your home essential needs. Of course, restaurants and shops are nearby, with only a short 30-minute drive to Downtown Nashville. Plus, it's just minutes to the marina at Old Hickory Lake! This home is a STUNNER! Brand-new construction, you'll be welcomed by a beautiful off-white partial brick exterior and a cozy covered porch, perfect for drinking your morning coffee or enjoying the afternoon. This home also comes complete with a 1-car garage—Truly a GEM! As you walk inside, you'll be greeted by the spacious open-concept living area with pristine floors, countertops, and finishes throughout. The living area features a ceiling fan for ultimate comfort. The kitchen is equipped with granite countertops, stainless steel appliances, ample cabinet storage, and a sleek backsplash. There is charm around every corner, with arched hallways downstairs. Shutters are included on every window as well! There is 1 Bedroom located on the main floor (which could also be used as an office), with the remaining 3 Bedrooms upstairs. This delightful community features a DOG PARK and PLAYGROUND! The next phase will include a CLUBHOUSE and WALKING TRAILS. Plus, lawn care is INCLUDED! Schedule a showing and make this one yours TODAY!
Closed
$390,000
340 Twig Pvt Ct, Hendersonville, TN 37075
4beds
1,602sqft
Townhouse, Residential, Condominium
Built in 2024
-- sqft lot
$386,200 Zestimate®
$243/sqft
$2,514 Estimated rent
Home value
$386,200
$359,000 - $413,000
$2,514/mo
Zestimate® history
Owner options
List your home for rent
$2,514/mo
Rent Zestimate®
Find your next renter with Zillow Rental Manager. Plus, with online applications, you can quickly screen prospective tenants – for free.
$2,514/mo
Rent Zestimate®
Refinance and save
$2,496/mo
Est. payment
Refinancing to a lower rate could help reduce your monthly payments and save thousands over the life of the loan.
$2,496/mo
Est. payment
Explore your selling options
Work with a Zillow partner agent
Leverage their expertise and Zillow's premium Showcase listings to get your home seen by more buyers.
Get startedList with your own agent
Get your home in front of millions of buyers by listing it on Zillow.
Learn how to do itSell it yourself
Take full control of how buyers see your home on Zillow by listing For Sale by Owner (FSBO).
List your homeWhat's special
Sleek backsplashCozy covered porchOff-white partial brick exteriorAmple cabinet storageStainless steel appliancesGranite countertopsPristine floors
Zillow last checked:
Listing updated:
Listed by:
Brittany Sensabaugh 423-967-1138,
The Gomes Agency
Bought with:
Nonmls
Realtracs, Inc.
Nonmls
Realtracs, Inc.
Source: RealTracs MLS as distributed by MLS GRID,MLS#: 2817450
Facts & features
Interior
Bedrooms & bathrooms
- Bedrooms: 4
- Bathrooms: 3
- Full bathrooms: 3
- Main level bedrooms: 1
Heating
- Central
Cooling
- Central Air, Electric
Appliances
- Included: Electric Oven, Cooktop, Electric Range, Dishwasher, Disposal, Dryer, Ice Maker, Microwave, Refrigerator, Stainless Steel Appliance(s), Washer
Features
- Ceiling Fan(s), Open Floorplan
- Flooring: Carpet, Laminate, Tile
- Has fireplace: No
- Common walls with other units/homes: End Unit
Interior area
- Total structure area: 1,602
- Total interior livable area: 1,602 sqft
- Finished area above ground: 1,602
Property
Parking
- Total spaces: 1
- Parking features: Garage Faces Rear
- Attached garage spaces: 1
Features
- Levels: Two
- Stories: 2
- Patio & porch: Porch, Covered
Details
- Parcel number: 159J A 02206 140
- Special conditions: Standard
Construction
Type & style
- Home type: Townhouse
- Property subtype: Townhouse, Residential, Condominium
- Attached to another structure: Yes
Materials
- Brick, Ducts Professionally Air-Sealed
Condition
- New construction: No
- Year built: 2024
Utilities & green energy
- Sewer: Public Sewer
- Water: Public
- Utilities for property: Electricity Available, Water Available
Green energy
- Energy efficient items: Windows, Insulation
- Water conservation: Low-Flow Fixtures
Community & HOA
Community
- Security: Smoke Detector(s)
- Subdivision: Anderson Park
HOA
- Has HOA: Yes
- Amenities included: Clubhouse, Dog Park, Playground, Trail(s)
- Services included: Maintenance Grounds, Trash
- HOA fee: $200 monthly
- Second HOA fee: $300 one time
Location
- Region: Hendersonville
Financial & listing details
- Price per square foot: $243/sqft
- Annual tax amount: $603
- Date on market: 4/15/2025
- Electric utility on property: Yes
Price history
| Date | Event | Price |
|---|---|---|
| 7/15/2025 | Sold | $390,000-4.9%$243/sqft |
Source:  RealTracs MLS as distributed by MLS GRID #2817450 Report a problem RealTracs MLS as distributed by MLS GRID #2817450 Report a problem | ||
| 6/30/2025 | Pending sale | $410,000$256/sqft |
Source: RealTracs MLS as distributed by MLS GRID #2817450 Report a problem | ||
| 6/18/2025 | Price change | $410,000-2.4%$256/sqft |
Source: RealTracs MLS as distributed by MLS GRID #2817450 Report a problem | ||
| 5/30/2025 | Price change | $420,000-2.3%$262/sqft |
Source: RealTracs MLS as distributed by MLS GRID #2817450 Report a problem | ||
| 4/29/2025 | Price change | $429,900-2.3%$268/sqft |
Source: RealTracs MLS as distributed by MLS GRID #2817450 Report a problem | ||
| 4/15/2025 | Listed for sale | $439,900$275/sqft |
Source: RealTracs MLS as distributed by MLS GRID #2817450 Report a problem | ||
Public tax history
Tax history is unavailable.
Neighborhood: 37075
Nearby homes
- $375,8303 bd3 ba1.5k sqft388 Twig Ct LOT 104, Hendersonville, TN 37075Sold
- $382,8303 bd3 ba1.5k sqft382 Twig Ct LOT 107, Hendersonville, TN 37075Sold
- $380,8503 bd3 ba1.5k sqft384 Twig Ct LOT 106, Hendersonville, TN 37075Sold
- $455,9383 bd4 ba1.8k sqft511 Mantes Aly LOT 119, Hendersonville, TN 37075Sold
- $455,2603 bd4 ba1.8k sqft507 Mantes Aly LOT 117, Hendersonville, TN 37075Sold
- $466,6924 bd4 ba1.9k sqft509 Mantes Aly LOT 118, Hendersonville, TN 37075Sold
- $439,9004 bd4 ba1.9k sqft512 Mantes Aly LOT 113, Hendersonville, TN 37075Sold
- $379,9003 bd3 ba1.5k sqft161 Rothwood Pvt Dr LOT 98, Hendersonville, TN 37075Pending
Nearby schools
GreatSchools rating
- 7/10Nannie Berry Elementary SchoolGrades: PK-5Distance: 1.3 mi
- 8/10Robert E Ellis Middle SchoolGrades: 6-8Distance: 1.1 mi
- 7/10Hendersonville High SchoolGrades: 9-12Distance: 1.3 mi
Schools provided by the listing agent
- Elementary: Nannie Berry Elementary
- Middle: Robert E Ellis Middle
- High: Hendersonville High School
Source: RealTracs MLS as distributed by MLS GRID. This data may not be complete. We recommend contacting the local school district to confirm school assignments for this home.
Get a cash offer in 3 minutes
Find out how much your home could sell for in as little as 3 minutes with a no-obligation cash offer.
Estimated market value
$386,200
Get a cash offer in 3 minutes
Find out how much your home could sell for in as little as 3 minutes with a no-obligation cash offer.
Estimated market value
$386,200
- Tennessee
- Sumner County
- Hendersonville
- 37075
- 340 Twig Pvt Ct
Nearby cities
Nearby zip codes
Other Hendersonville Topics
