Skip main navigation
Sold for $600,000
  • Tax assessed value
    $600,000

    340 Upton Pyne Dr, Brentwood, CA 94513

    2beds
    1,364sqft
    Single Family Residence
    Built in 1999
    5,227 Square Feet Lot
    $570,000 Zestimate®
    $440/sqft
    $3,118 Estimated rent

    Home value

    $570,000

    $524,000 - $621,000

    $3,118/mo

    Zestimate® history
    Loading
    Loading...

    Owner options

    List your home for rent

    $3,118/mo

    Rent Zestimate®

    Find your next renter with Zillow Rental Manager. Plus, with online applications, you can quickly screen prospective tenants – for free.

    Learn more

    $3,118/mo

    Rent Zestimate®

    Refinance and save

    $3,934/mo

    Est. payment

    Refinancing to a lower rate could help reduce your monthly payments and save thousands over the life of the loan.

    See today's rates

    $3,934/mo

    Est. payment

    Explore your selling options

    Work with a Zillow partner agent

    Leverage their expertise and Zillow's premium Showcase listings to get your home seen by more buyers.

    Get started

    List with your own agent

    Get your home in front of millions of buyers by listing it on Zillow.

    Learn how to do it

    Sell it yourself

    Take full control of how buyers see your home on Zillow by listing For Sale by Owner (FSBO).

    List your home

    What's special

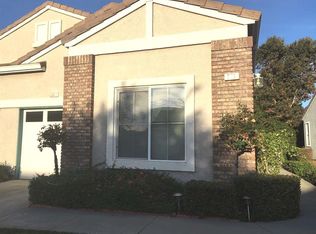
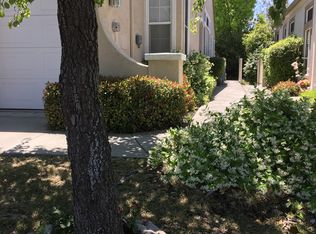
    Welcome to 340 Upton Pyne Drive, an inviting haven in the highly desirable Summerset 2, Brentwood's premier 55+ community! This beautifully updated 1,364 sq. ft. residence offers 2 spacious bedrooms, 2 bathrooms, and a versatile bonus room ideal for an office, library, or craft space. Step into the welcoming living and dining area, featuring a cozy fireplace, and enjoy an open kitchen with a breakfast bar, perfect for casual dining. The home boasts recent upgrades, including fresh paint and stylish laminate flooring throughout, creating a bright and modern ambiance. Beyond your doorstep, Summerset 2 offers an array of resort-style amenities that cater to an active, vibrant lifestyle: take a dip in the sparkling swimming pool, unwind in the relaxing hot tub, stay fit in the fully equipped gym, or engage in friendly matches on the tennis and bocce ball courts. For golf enthusiasts, the community even includes a golf course. Plus, a full calendar of community events and activities makes it easy to connect with neighbors and friends. Located conveniently close to shopping, dining, and healthcare facilities, this home combines luxury, leisure, and practicality for an exceptional living experience. Don’t miss the chance to embrace the best of 55+ living in this exceptional Summerset

    Zillow last checked:

    Listing updated:

    Listed by:

    Lakisha Hill DRE #02153020 510-992-9865,

    Rita Robinson, Broker

    Bought with:

    Lori Abreu, DRE #01336343

    Delta Ranches & Homes

    Source: bridgeMLS/CCAR/Bay East AOR,MLS#: 41078544MLS Logo

    Facts & features

    Interior

    Bedrooms & bathrooms
    • Bedrooms: 2
    • Bathrooms: 2
    • Full bathrooms: 2
    Kitchen
    • Features: Breakfast Bar, Counter - Tile, Dishwasher, Garbage Disposal, Range/Oven Free Standing, Refrigerator, Self-Cleaning Oven, Skylight(s)
    Heating
    • Forced Air, Fireplace(s)
    Cooling
    • Has cooling: Yes
    Appliances
    • Included: Dishwasher, Free-Standing Range, Refrigerator, Self Cleaning Oven, Dryer, Washer
    • Laundry: Dryer, In Garage, Washer
    Features
    • Breakfast Bar
    • Flooring: Laminate
    • Windows: Screens, Skylight(s), Window Coverings
    • Number of fireplaces: 1
    • Fireplace features: Living Room
    Interior area
    • Total structure area: 1,364
    • Total interior livable area: 1,364 sqft

    Property

    Parking
    • Total spaces: 2
    • Parking features: Garage Door Opener
    • Attached garage spaces: 2
    Features
    • Levels: One Story
    • Stories: 1
    • Exterior features: Back Yard, Front Yard, Landscape Back, Landscape Front, Low Maintenance
    • Pool features: See Remarks, Community
    Lot
    • Size: 5,227 Square Feet
    • Features: See Remarks
    Details
    • Parcel number: 0104500566
    • Zoning: R1
    • Special conditions: Standard

    Construction

    Type & style
    • Home type: SingleFamily
    • Architectural style: None
    • Property subtype: Single Family Residence
    Condition
    • Existing
    • New construction: No
    • Year built: 1999
    Details
    • Builder name: Pulte Homes

    Utilities & green energy

    • Electric: No Solar
    • Sewer: Public Sewer
    • Water: Public
    • Utilities for property: Cable Available
    Green energy
    • Energy efficient items: Thermostat

    Community & HOA

    Community
    • Security: Security Gate
    • Senior community: Yes
    HOA
    • Has HOA: Yes
    • Amenities included: Fitness Center, Pool, Gated, Tennis Court(s), Activities Available, Close to Golf Course, Guest Parking
    • Services included: Reserves, Management Fee, Common Area Maint, Maintenance Grounds
    • HOA fee: $125 monthly
    • HOA name: SUMMERSET @ BRENTWOOD2
    • HOA phone: 925-999-9999
    Location
    • Region: Brentwood

    Financial & listing details

    • Price per square foot: $440/sqft
    • Tax assessed value: $600,000
    • Annual tax amount: $8,917
    • Date on market: 11/13/2024
    • Listing terms: CalHFA,Cash,Conventional

    Price history

    DateEventPrice
    12/19/2024Listing removed$3,100$2/sqft
    Source: bridgeMLS/CCAR/Bay East AOR #41080395 Report a problem
    12/10/2024Listed for rent$3,100$2/sqft
    Source: bridgeMLS/CCAR/Bay East AOR #41080395 Report a problem
    12/9/2024Sold$600,000-3.2%$440/sqft
    Source: bridgeMLS/CCAR/Bay East AOR #41078544 Report a problem
    12/2/2024Pending sale$620,000$455/sqft
    Source: bridgeMLS/CCAR/Bay East AOR #41078544 Report a problem
    11/13/2024Listed for sale$620,000+148%$455/sqft
    Source: bridgeMLS/CCAR/Bay East AOR #41078544 Report a problem
    11/2/2000Sold$250,000+20.5%$183/sqft
    Source: CCAR #11068845 Report a problem
    10/22/1999Sold$207,500$152/sqft
    Source: Public Record Report a problem

    Public tax history

    YearProperty taxesTax assessment
    2025$8,917 +74%$600,000 +57.6%
    2024$5,126 +1.5%$380,824 +2%
    2023$5,049 +1.5%$373,357 +2%
    2022$4,974 +2.7%$366,037 +2%
    2021$4,844 +0.3%$358,861 +1%
    2020$4,829 -0.3%$355,182 +2%
    2019$4,845 +4.8%$348,218 +2%
    2018$4,622 +0%$341,391 +2%
    2017$4,622 +3.2%$334,698 +2%
    2016$4,480 +2.7%$328,137 +1.5%
    2015$4,361 $323,209 +2%
    2014$4,361 $316,879 +28.8%
    2013-- $246,000 +14.2%
    2012-- $215,500 -6.5%
    2011-- $230,500 -4%
    2010-- $240,000 -3.2%
    2009-- $248,000 -16.1%
    2008-- $295,738 +2%
    2007-- $289,941 +2%
    2006-- $284,257 +2%
    2005-- $278,685 +2%
    2004-- $273,222 +1.9%
    2003-- $268,215 +2%
    2002-- $262,956 +2%
    2001-- $257,800
    Find assessor info on the county website

    Neighborhood: 94513

    Nearby schools

    GreatSchools rating
    Get a cash offer in 3 minutes
    Find out how much your home could sell for in as little as 3 minutes with a no-obligation cash offer.
    Estimated market value
    $570,000
    Get a cash offer in 3 minutes
    Find out how much your home could sell for in as little as 3 minutes with a no-obligation cash offer.
    Estimated market value
    $570,000