Back on market! Welcome Home to 340 Valarie Dr. This home is freshly painted and features all new vinyl plank flooring throughout the main level and newer carpet upstairs. From the front door to the back, feels very much like a brand new house. Open floor plan, wide open space for large furniture if needed. Floor plan where you can section off areas, the front can be an office, playroom or living room, plenty of room for a table at the back door as well as a breakfast or sitting area in front of the kitchen. Spacious family room for gatherings. The stairs are conveniently located toward the middle of the home. Upstairs features a nice loft for play room, office or library. Spacious Owners suite has great space for sitting area, desk or a crib! Secondary bedrooms are a nice size too. Patio out the back door and an out building for extra things you don't want to clutter garage. Smaller community. Conveniently located only minutes from Hwy 73, 150 or HWY 321! Hurry home today.
Closed
$319,500
340 Valerie Dr #132, Lincolnton, NC 28092
4beds
2,836sqft
Single Family Residence
Built in 2008
0.18 Acres Lot
$350,700 Zestimate®
$113/sqft
$2,478 Estimated rent
Home value
$350,700
$333,000 - $368,000
$2,478/mo
Zestimate® history
Owner options
List your home for rent
$2,478/mo
Rent Zestimate®
Find your next renter with Zillow Rental Manager. Plus, with online applications, you can quickly screen prospective tenants – for free.
$2,478/mo
Rent Zestimate®
Refinance and save
$2,015/mo
Est. payment
Refinancing to a lower rate could help reduce your monthly payments and save thousands over the life of the loan.
$2,015/mo
Est. payment
Explore your selling options
Work with a Zillow partner agent
Leverage their expertise and Zillow's premium Showcase listings to get your home seen by more buyers.
Get startedList with your own agent
Get your home in front of millions of buyers by listing it on Zillow.
Learn how to do itSell it yourself
Take full control of how buyers see your home on Zillow by listing For Sale by Owner (FSBO).
List your homeWhat's special
Open floor planPlenty of roomSpacious family roomFreshly paintedNewer carpet upstairsSpacious owners suite
Zillow last checked:
Listing updated:
Listed by:
Kandi Lowe kandi@kandilowe.com,
RE/MAX Executive
Bought with:
Monique Williams
EXP Realty LLC Rock Hill
Source: Canopy MLS as distributed by MLS GRID,MLS#: 4029787
Facts & features
Interior
Bedrooms & bathrooms
- Bedrooms: 4
- Bathrooms: 3
- Full bathrooms: 2
- 1/2 bathrooms: 1
Primary bedroom
- Level: Upper
Primary bedroom
- Level: Upper
Bedroom s
- Level: Upper
Bedroom s
- Level: Upper
Bedroom s
- Level: Upper
Bedroom s
- Level: Upper
Bedroom s
- Level: Upper
Bedroom s
- Level: Upper
Bathroom half
- Level: Main
Bathroom full
- Level: Upper
Bathroom full
- Level: Upper
Bathroom half
- Level: Main
Bathroom full
- Level: Upper
Bathroom full
- Level: Upper
Dining room
- Level: Main
Dining room
- Level: Main
Family room
- Level: Main
Family room
- Level: Main
Kitchen
- Level: Main
Kitchen
- Level: Main
Living room
- Level: Main
Living room
- Level: Main
Loft
- Level: Upper
Loft
- Level: Upper
Heating
- Heat Pump
Cooling
- Ceiling Fan(s), Central Air
Appliances
- Included: Dishwasher, Disposal, Electric Oven, Electric Range, Electric Water Heater, Exhaust Fan, Microwave
- Laundry: Electric Dryer Hookup, Upper Level
Features
- Flooring: Carpet, Vinyl
- Has basement: No
- Attic: Permanent Stairs
Interior area
- Total structure area: 2,836
- Total interior livable area: 2,836 sqft
- Finished area above ground: 2,836
- Finished area below ground: 0
Property
Parking
- Total spaces: 6
- Parking features: Driveway, Attached Garage, Garage Faces Front
- Attached garage spaces: 2
- Uncovered spaces: 4
Features
- Levels: Two
- Stories: 2
- Patio & porch: Patio
Lot
- Size: 0.18 Acres
- Features: Cul-De-Sac
Details
- Parcel number: 83414
- Zoning: R8
- Special conditions: Standard
Construction
Type & style
- Home type: SingleFamily
- Architectural style: Transitional
- Property subtype: Single Family Residence
Materials
- Vinyl
- Foundation: Slab
- Roof: Composition
Condition
- New construction: No
- Year built: 2008
Utilities & green energy
- Sewer: Public Sewer
- Water: City
- Utilities for property: Cable Available, Electricity Connected
Community & HOA
Community
- Features: Playground
- Subdivision: Lincoln Meadows
HOA
- Has HOA: Yes
- HOA fee: $125 semi-annually
Location
- Region: Lincolnton
Financial & listing details
- Price per square foot: $113/sqft
- Tax assessed value: $188,927
- Date on market: 5/18/2023
- Cumulative days on market: 56 days
- Listing terms: Cash,Conventional,FHA,VA Loan
- Electric utility on property: Yes
- Road surface type: Concrete, Paved
Price history
| Date | Event | Price |
|---|---|---|
| 10/5/2023 | Sold | $319,500$113/sqft |
Source:  Canopy MLS as distributed by MLS GRID #4029787 Report a problem Canopy MLS as distributed by MLS GRID #4029787 Report a problem | ||
| 8/9/2023 | Price change | $319,500-3%$113/sqft |
Source: Canopy MLS as distributed by MLS GRID #4029787 Report a problem | ||
| 6/6/2023 | Price change | $329,500-3.1%$116/sqft |
Source: Canopy MLS as distributed by MLS GRID #CAR4029787 Report a problem | ||
| 5/18/2023 | Listed for sale | $340,000$120/sqft |
Source: Canopy MLS as distributed by MLS GRID #CAR4029787 Report a problem | ||
Public tax history
Tax history is unavailable.
Neighborhood: 28092
Nearby homes
- $319,5003 bd2 ba2.7k sqft340 Valerie Dr, Lincolnton, NC 28092Sold
- $411,3004 bd2 ba3.2k sqft346 Valerie Dr, Lincolnton, NC 28092Off Market
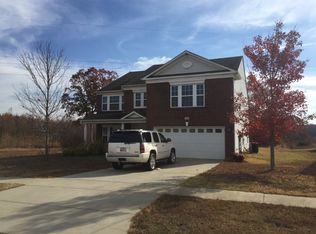
- $308,6003 bd3 ba1.5k sqft336 Valerie Dr, Lincolnton, NC 28092Off Market
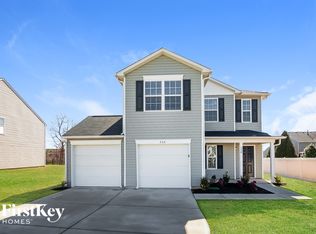
- $313,0004 bd2 ba1.9k sqft330 Valerie Dr, Lincolnton, NC 28092Off Market
- $296,5004 bd2 ba1.8k sqft352 Valerie Dr, Lincolnton, NC 28092Off Market
- $304,4003 bd2 ba1.6k sqft145 Lauren Ln, Lincolnton, NC 28092Off Market
- $337,6003 bd2 ba2.3k sqft147 Mallory Tai Dr, Lincolnton, NC 28092Off Market
- $368,4004 bd2 ba2.7k sqft142 Anastasia Ln, Lincolnton, NC 28092Off Market
Nearby schools
GreatSchools rating
- 3/10G E Massey ElementaryGrades: PK-5Distance: 1.2 mi
- 4/10Lincolnton MiddleGrades: 6-8Distance: 2.4 mi
- 5/10Lincolnton HighGrades: 9-12Distance: 1.8 mi
Schools provided by the listing agent
- Elementary: G.e. Massey
- Middle: Lincolnton
- High: Lincoln
Source: Canopy MLS as distributed by MLS GRID. This data may not be complete. We recommend contacting the local school district to confirm school assignments for this home.
Get a cash offer in 3 minutes
Find out how much your home could sell for in as little as 3 minutes with a no-obligation cash offer.
Estimated market value
$350,700
Get a cash offer in 3 minutes
Find out how much your home could sell for in as little as 3 minutes with a no-obligation cash offer.
Estimated market value
$350,700
- North Carolina
- Lincoln County
- Lincolnton
- 28092
- 340 Valerie Dr Unit 132
Nearby cities
Nearby neighborhoods
Nearby zip codes
Other Lincolnton Topics
