Resort style living in this community where you own your own land! This home has an open floor plan along with a bonus room as the Florida Room on the AC. Beautiful and updated! Tilt-in windows, new Kitchen appliances, no grey pipe, 18 foot deep workshop/golf cart garage! Corian counter tops, sprinkler system, laminate floors and plastered walls. Partially Furnished. Golf Cart Included. Room to bring laundry inside. Review the pictures and the attached video, then come take a look! In this very friendly community, you can be as active or inactive as you choose! Gatherings at the private Pub or the Community Room, fishing on Lake Henry, gardening, pickle ball, tennis, golf, shuffle board, horseshoes, swimming in the heated pool, enjoy the hot tub or the workout room! Contact this agent for this community's website address and documents, including Rules/Regs, Application, Financial, and Bylaws. HOA INCLUDES a DVD and 2 BOXES FOR HD CABLE plus INTERNET! **55+ community with minimum age required is 50; rental max period 6 month out of a year.**
Sold for $204,900
$204,900
340 VICTORIA DRIVE, HAINES CITY, FL 33844
2beds
1,428sqft
Mobile Home
Built in 1988
4,291 Square Feet Lot
$185,600 Zestimate®
$143/sqft
$1,782 Estimated rent
Home value
$185,600
$167,000 - $202,000
$1,782/mo
Zestimate® history
Owner options
List your home for rent
$1,782/mo
Rent Zestimate®
Find your next renter with Zillow Rental Manager. Plus, with online applications, you can quickly screen prospective tenants – for free.
$1,782/mo
Rent Zestimate®
Refinance and save
$1,769/mo
Est. payment
Refinancing to a lower rate could help reduce your monthly payments and save thousands over the life of the loan.
$1,769/mo
Est. payment
Explore your selling options
Work with a Zillow partner agent
Leverage their expertise and Zillow's premium Showcase listings to get your home seen by more buyers.
Get startedList with your own agent
Get your home in front of millions of buyers by listing it on Zillow.
Learn how to do itSell it yourself
Take full control of how buyers see your home on Zillow by listing For Sale by Owner (FSBO).
List your homeWhat's special
Hot tubResort style livingBonus roomHeated poolShuffle boardNew kitchen appliancesOpen floor plan
Zillow last checked:
Listing updated:
Listed by:
Sanda Andrews 863-585-9610,
GOOD COMPANY REALTY INC. 863-585-9610
Bought with:
Jennifer Alvarez, 3571461
KELLER WILLIAMS REALTY SMART 1
Source: Stellar MLS,MLS#: P4928154 Originating MLS: East Polk
Originating MLS: East Polk
Facts & features
Interior
Bedrooms & bathrooms
- Bedrooms: 2
- Bathrooms: 2
- Full bathrooms: 2
Primary bedroom
- Features: Ceiling Fan(s), Built-in Closet
- Level: First
- Dimensions: 14.5x13
Bedroom 2
- Features: Ceiling Fan(s), Built-in Closet
- Level: First
- Dimensions: 13x12
Primary bathroom
- Level: First
- Dimensions: 7x9
Bathroom 2
- Level: First
- Dimensions: 8x5
Balcony porch lanai
- Level: First
- Dimensions: 7x11.5
Dinette
- Level: First
- Dimensions: 9x11
Florida room
- Features: Ceiling Fan(s)
- Level: First
- Dimensions: 9x27
Kitchen
- Features: Pantry
- Level: First
- Dimensions: 15x11
Laundry
- Level: First
- Dimensions: 18.5x11.5
Living room
- Features: Ceiling Fan(s)
- Level: First
- Dimensions: 14x19
Heating
- Central, Electric, Heat Recovery Unit
Cooling
- Central Air
Appliances
- Included: Dishwasher, Disposal, Dryer, Electric Water Heater, Exhaust Fan, Microwave, Range, Range Hood, Refrigerator, Washer
Features
- Open Floorplan, Solid Surface Counters, Solid Wood Cabinets, Walk-In Closet(s)
- Flooring: Laminate
- Windows: Blinds, Double Pane Windows, ENERGY STAR Qualified Windows, Storm Window(s), Insulated Windows, Low Emissivity Windows, Thermal Windows, Window Treatments
- Has fireplace: No
Interior area
- Total structure area: 2,028
- Total interior livable area: 1,428 sqft
Property
Parking
- Total spaces: 2
- Parking features: Covered, Driveway
- Carport spaces: 2
- Has uncovered spaces: Yes
Features
- Levels: One
- Stories: 1
- Patio & porch: Screened
- Exterior features: Irrigation System, Rain Gutters, Storage
- Pool features: Gunite, Heated, In Ground, Lighting, Outside Bath Access, Solar Heat, Tile
- Has spa: Yes
- Spa features: Heated, In Ground
- Waterfront features: Lake, Lake Privileges, Fishing Pier
- Body of water: LAKE HENRY
Lot
- Size: 4,291 Square Feet
- Features: In County, Level
Details
- Parcel number: 262726490050133400
- Special conditions: None
Construction
Type & style
- Home type: MobileManufactured
- Architectural style: Traditional
- Property subtype: Mobile Home
Materials
- Vinyl Siding
- Foundation: Crawlspace
- Roof: Membrane
Condition
- New construction: No
- Year built: 1988
Utilities & green energy
- Sewer: Public Sewer
- Water: Public
- Utilities for property: BB/HS Internet Available, Cable Connected, Electricity Connected, Fire Hydrant, Public, Sewer Connected, Street Lights, Underground Utilities, Water Connected
Community & HOA
Community
- Features: Dock, Fishing, Lake, Private Boat Ramp, Water Access, Association Recreation - Owned, Buyer Approval Required, Clubhouse, Community Mailbox, Deed Restrictions, Dog Park, Fitness Center, Gated Community - No Guard, Golf Carts OK, Golf, Pool
- Security: Gated Community
- Pet fee: $0 monthly
- Senior community: Yes
- Subdivision: SWEETWATER GOLF & TENNIS CLUB
HOA
- Has HOA: Yes
- Amenities included: Cable TV, Clubhouse, Fence Restrictions, Fitness Center, Gated, Golf Course, Pickleball Court(s), Pool, Recreation Facilities, Security, Shuffleboard Court, Spa/Hot Tub, Storage, Tennis Court(s)
- Services included: Cable TV, Common Area Taxes, Community Pool, Reserve Fund, Internet, Pool Maintenance, Private Road, Recreational Facilities, Sewer, Trash, Water
- HOA fee: $340 monthly
- HOA name: Kari Larson
- HOA phone: 863-956-3822
Location
- Region: Haines City
Financial & listing details
- Price per square foot: $143/sqft
- Tax assessed value: $161,352
- Annual tax amount: $1,621
- Date on market: 11/20/2023
- Cumulative days on market: 21 days
- Listing terms: Cash,Conventional,FHA,VA Loan
- Ownership: Fee Simple
- Total actual rent: 0
- Electric utility on property: Yes
- Road surface type: Asphalt
- Body type: Double Wide
Price history
| Date | Event | Price |
|---|---|---|
| 3/1/2024 | Sold | $204,900$143/sqft |
Source:  Stellar MLS #P4928154 Report a problem Stellar MLS #P4928154 Report a problem | ||
| 12/11/2023 | Pending sale | $204,900$143/sqft |
Source: Stellar MLS #P4928154 Report a problem | ||
| 11/21/2023 | Listed for sale | $204,900+57.7%$143/sqft |
Source: Stellar MLS #P4928154 Report a problem | ||
| 6/29/2021 | Sold | $129,900+154.7%$91/sqft |
Source: Public Record Report a problem | ||
| 12/10/1997 | Sold | $51,000$36/sqft |
Source: Public Record Report a problem | ||
Public tax history
| Year | Property taxes | Tax assessment |
|---|---|---|
| 2025 | $2,021 +37.7% | $161,352 +42.3% |
| 2024 | $1,468 +8.6% | $113,421 +10% |
| 2023 | $1,353 -1.2% | $103,110 +0.1% |
| 2022 | $1,369 +235.6% | $103,044 +66.9% |
| 2021 | $408 +0.2% | $61,736 +1.4% |
| 2020 | $407 -0.9% | $60,884 +2.3% |
| 2019 | $411 -33.4% | $59,515 +1.9% |
| 2018 | $617 +2.7% | $58,405 +2.1% |
| 2017 | $601 +46.3% | $57,204 +2.1% |
| 2016 | $411 -2% | $56,027 +0.7% |
| 2015 | $419 -25.3% | $55,638 +0.8% |
| 2014 | $561 +33.3% | $55,196 +1.5% |
| 2013 | $421 -12.9% | $54,380 -14% |
| 2012 | $484 +0.5% | $63,211 +1.9% |
| 2011 | $481 -0.4% | $62,037 +1.5% |
| 2010 | $483 -2.2% | $61,120 +2.7% |
| 2009 | $494 +6.3% | $59,513 +0.1% |
| 2008 | $465 | $59,454 |
| 2007 | -- | -- |
| 2006 | $552 | -- |
| 2005 | -- | -- |
| 2004 | $468 +18.1% | -- |
| 2003 | $396 -5% | $49,060 -1.3% |
| 2002 | $417 -3.2% | $49,710 -1.6% |
| 2001 | $431 | $50,520 |
Find assessor info on the county website
Neighborhood: 33844
Nearby homes
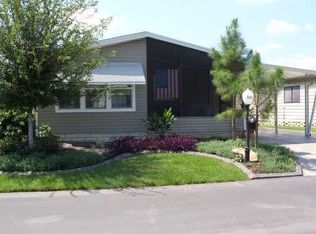
- $157,8002 bd2 ba960 sqft341 Victoria Dr, Haines City, FL 33844Off Market
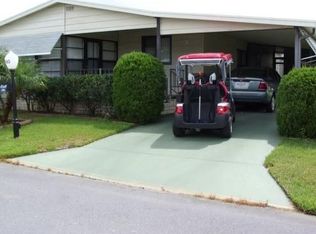
- $105,600-- bd-- ba1k sqft339 Victoria Dr, Haines City, FL 33844Off Market
- $111,677-- bd-- ba1.1k sqft360 Melbourn Dr, Haines City, FL 33844Off Market
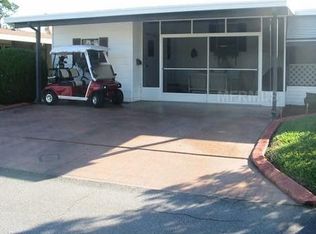
- $189,9003 bd3 ba1.2k sqft361 Melbourn Dr, Haines City, FL 33844Off Market
- $162,1002 bd2 ba1.3k sqft342 Victoria Dr, Haines City, FL 33844Off Market
- $161,2002 bd2 ba952 sqft338 Victoria Dr, Haines City, FL 33844Off Market
- $181,000-- bd-- ba1.4k sqft136 Victoria Dr, Haines City, FL 33844Off Market
- $130,100-- bd-- ba1.4k sqft137 Victoria Dr, Haines City, FL 33844Off Market
Nearby schools
GreatSchools rating
- 3/10Lake Alfred Elementary SchoolGrades: PK-5Distance: 2.8 mi
- 3/10Shelley S. Boone Middle SchoolGrades: 6-8Distance: 4.1 mi
- 3/10Haines City Senior High SchoolGrades: PK,9-12Distance: 4.2 mi
Get a cash offer in 3 minutes
Find out how much your home could sell for in as little as 3 minutes with a no-obligation cash offer.
Estimated market value
$185,600
Get a cash offer in 3 minutes
Find out how much your home could sell for in as little as 3 minutes with a no-obligation cash offer.
Estimated market value
$185,600
- Florida
- Polk County
- Haines City
- 33844
- 340 VICTORIA DRIVE
Nearby cities
Nearby zip codes
Other Haines City Topics
