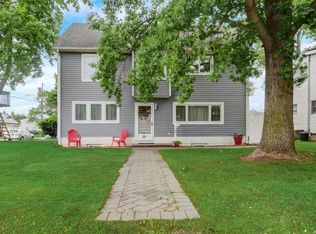
Spacious 4-Bedroom, 2-Bathroom Home with Exceptional Potential in a Desirable Location... This ideally tucked away Cape sits in a peaceful residential neighborhood, while remaining close to everything you need—schools, shopping, parks, dining, and transportation. Step inside to find a traditional layout perfect for extended family living, featuring a formal living room with a charming wood-burning fireplace and a formal dining room that opens to the backyard through sliding glass doors—ideal for gatherings and entertaining. The kitchen also offers easy access to the back deck, providing a great canvas for creating your dream culinary space. Additional amenities include a one-car attached garage, which lends itself perfectly to storage or workshop possibilities. This home has been well loved over the years and now presents an exciting opportunity for its next owner to bring their vision and personal touches to restore it to its full potential. Whether you’re looking to modernize, customize, or simply refresh, this property offers the space, layout, and location to make it truly shine again. Bring your imagination and see how this wonderful home can be transformed into the perfect haven for years to come.
Sold for $585,000
$585,000
340 W 13th Street, Deer Park, NY 11729
4beds
--sqft
Single Family Residence, Residential
Built in 1953
7,000 Square Feet Lot
$704,700 Zestimate®
$--/sqft
$2,219 Estimated rent
Home value
$704,700
$648,000 - $761,000
$2,219/mo
Zestimate® history
Owner options
List your home for rent
$2,219/mo
Rent Zestimate®
Find your next renter with Zillow Rental Manager. Plus, with online applications, you can quickly screen prospective tenants – for free.
$2,219/mo
Rent Zestimate®
Refinance and save
$4,026/mo
Est. payment
Refinancing to a lower rate could help reduce your monthly payments and save thousands over the life of the loan.
$4,026/mo
Est. payment
Explore your selling options
Work with a Zillow partner agent
Leverage their expertise and Zillow's premium Showcase listings to get your home seen by more buyers.
Get startedList with your own agent
Get your home in front of millions of buyers by listing it on Zillow.
Learn how to do itSell it yourself
Take full control of how buyers see your home on Zillow by listing For Sale by Owner (FSBO).
List your homeWhat's special
Charming wood-burning fireplaceFormal dining roomPeaceful residential neighborhood
Zillow last checked:
Listing updated:
Listed by:
Nordeen Accardi CBR WCR 516-480-1014,
Coldwell Banker American Homes 631-673-6800
Bought with:
Eric Gordon Ramsay IV, 10401331079
Eric G Ramsay Jr Assoc LLC
Source: OneKey® MLS as distributed by MLS GRID,MLS#: 889009
Facts & features
Interior
Bedrooms & bathrooms
- Bedrooms: 4
- Bathrooms: 2
- Full bathrooms: 2
Other
- Description: Living Room, Kitchen, Dining Room, 2 Bedrooms, 1 Full Bath
- Level: First
Other
- Description: 2 Bedrooms, Full Bath
- Level: Second
Basement
- Description: Full Basement, Partially Finished, Utilities, OSE
- Level: Basement
Heating
- Has Heating (Unspecified Type)
Cooling
- Central Air
Appliances
- Included: Dishwasher, Oven, Refrigerator
- Laundry: In Basement
Features
- First Floor Bedroom, First Floor Full Bath, Chandelier, Formal Dining, Original Details, Pantry, Master Downstairs
- Flooring: Carpet, Hardwood, Tile
- Basement: Full,Partially Finished,Storage Space,Walk-Out Access
- Attic: Scuttle
- Number of fireplaces: 1
- Fireplace features: Living Room, Wood Burning
Interior area
- Total structure area: 1,437
Property
Parking
- Total spaces: 1
- Parking features: Attached, Driveway
- Garage spaces: 1
- Has uncovered spaces: Yes
Features
- Levels: Two
- Patio & porch: Patio
- Exterior features: Lighting, Mailbox
- Fencing: Back Yard
Lot
- Size: 7,000 Square Feet
- Features: Back Yard
Details
- Parcel number: 0100086000100121000
- Special conditions: None
- Other equipment: None
Construction
Type & style
- Home type: SingleFamily
- Architectural style: Cape Cod
- Property subtype: Single Family Residence, Residential
Condition
- Fixer
- Year built: 1953
Utilities & green energy
- Sewer: Cesspool
- Water: Public
- Utilities for property: Electricity Connected, Natural Gas Connected, Trash Collection Public, Water Connected
Community & HOA
HOA
- Has HOA: No
Location
- Region: Deer Park
Financial & listing details
- Tax assessed value: $4,150
- Annual tax amount: $15,101
- Date on market: 7/16/2025
- Cumulative days on market: 32 days
- Listing agreement: Exclusive Right To Sell
- Electric utility on property: Yes
Price history
| Date | Event | Price |
|---|---|---|
| 11/14/2025 | Sold | $585,000+6.4% |
Source:  OneKey® MLS as distributed by MLS GRID #889009 Report a problem OneKey® MLS as distributed by MLS GRID #889009 Report a problem | ||
| 8/29/2025 | Pending sale | $550,000 |
Source: OneKey® MLS as distributed by MLS GRID #889009 Report a problem | ||
| 8/13/2025 | Listed for sale | $550,000 |
Source: OneKey® MLS as distributed by MLS GRID #889009 Report a problem | ||
| 8/1/2025 | Listing removed | $550,000 |
Source: OneKey® MLS as distributed by MLS GRID #889009 Report a problem | ||
| 7/16/2025 | Listed for sale | $550,000-10.6% |
Source: OneKey® MLS as distributed by MLS GRID #889009 Report a problem | ||
| 6/20/2025 | Listing removed | -- |
Source: Owner Report a problem | ||
| 6/16/2025 | Price change | $615,000-3.1% |
Source: Owner Report a problem | ||
| 6/9/2025 | Listed for sale | $635,000+105.5% |
Source: Owner Report a problem | ||
| 2/6/2014 | Listing removed | $309,000 |
Source: Coldwell Banker Easton Properties #2643086 Report a problem | ||
| 1/28/2014 | Listed for sale | $309,000-7.2% |
Source: Coldwell Banker Easton Properties #2643086 Report a problem | ||
| 7/25/2003 | Sold | $333,000+69% |
Source: Public Record Report a problem | ||
| 3/27/2000 | Sold | $197,000+20.9% |
Source: Public Record Report a problem | ||
| 1/11/1999 | Sold | $163,000+9.4% |
Source: Public Record Report a problem | ||
| 6/24/1997 | Sold | $149,000 |
Source: Public Record Report a problem | ||
Public tax history
| Year | Property taxes | Tax assessment |
|---|---|---|
| 2025 | -- | $4,150 |
| 2024 | -- | $4,150 |
| 2023 | -- | $4,150 |
| 2022 | -- | $4,150 |
| 2021 | -- | $4,150 |
| 2020 | -- | $4,150 |
| 2019 | -- | $4,150 |
| 2018 | -- | $4,150 |
| 2017 | $12,539 | $4,150 |
| 2016 | -- | $4,150 |
| 2015 | -- | $4,150 |
| 2014 | -- | $4,150 |
| 2013 | -- | $4,150 |
| 2012 | -- | $4,150 |
| 2011 | -- | $4,150 |
| 2010 | -- | $4,150 |
| 2009 | -- | $4,150 |
| 2008 | -- | $4,150 |
| 2007 | $9,351 +19.3% | $4,150 |
| 2005 | $7,839 +7.8% | $4,150 |
| 2004 | $7,272 +5.8% | $4,150 |
| 2003 | $6,872 +3.5% | $4,150 |
| 2002 | $6,641 | $4,150 |
| 2001 | -- | $4,150 |
| 2000 | $6,180 | $4,150 |
Find assessor info on the county website
Neighborhood: 11729
Nearby homes
- $690,0004 bd3 ba2.2k sqft207 Westview Ave, Deer Park, NY 11729Sold
- $664,900-- bd-- ba-- sqft332 W 13th St, Deer Park, NY 11729Off Market
- $664,5004 bd2 ba-- sqft215 Westview Ave, Deer Park, NY 11729Off Market
- $100-- bd-- ba-- sqft207A Westview Ave, Deer Park, NY 11729Off Market
- $676,7004 bd2 ba-- sqft331 W 13th St, Deer Park, NY 11729Off Market
- $643,100-- bd-- ba-- sqft199 Westview Ave, Deer Park, NY 11729Off Market
- $660,0004 bd2 ba1.6k sqft346 W 13th St, Deer Park, NY 11729Sold
- $780,5004 bd2 ba2.3k sqft339 W 14th St, Deer Park, NY 11729Off Market
Nearby schools
GreatSchools rating
- NAMay Moore Primary SchoolGrades: PK-2Distance: 0.4 mi
- 5/10Robert Frost Middle SchoolGrades: 6-8Distance: 1.4 mi
- 7/10Deer Park High SchoolGrades: 9-12Distance: 1.2 mi
Schools provided by the listing agent
- Elementary: John Quincy Adams Primary School
- Middle: Robert Frost Middle School
- High: Deer Park High School
Source: OneKey® MLS as distributed by MLS GRID. This data may not be complete. We recommend contacting the local school district to confirm school assignments for this home.
Get a cash offer in 3 minutes
Find out how much your home could sell for in as little as 3 minutes with a no-obligation cash offer.
Estimated market value
$704,700
Get a cash offer in 3 minutes
Find out how much your home could sell for in as little as 3 minutes with a no-obligation cash offer.
Estimated market value
$704,700
- New York
- Suffolk County
- Deer Park
- 11729
- 340 W 13th Street
Nearby cities
Nearby zip codes
Other Deer Park Topics
