Wow! Large vintage home, 3026 square feet. 4 big bedrooms, 4.5 baths. Every bedroom has its own bath! This home is perfect for generational living. The hard work has been done. It has been updated and remodeled with refinished wood flooring and remodeled kitchen and bath rooms, new dual pane windows etc. Just waiting for your finishing touches. Downstairs you will find a large front living room with a cozy fireplace. There is a good size library/office near the entry with beautiful original wood paneling. The back of the home features a large family room which looks out into the patio room. The patio room lets the sunshine in through the wall to wall windows and french doors. There is a view of the large back yard with so many possibilities. With a little TLC that back yard could be the perfect venue for gatherings! The large open kitchen has been remodeled with an elegant marble look tile. Back further you will find a laundry room and downstairs bedroom with full bath. Oh, and don’t miss the basement where you will find plenty of extra storage. Upstairs there are three large bedrooms, each with a full bath. A balcony over looking the back yard can be accessed from the back bedroom. Speaking of the backyard, there is also a large workshop, artist studio, extra storage or…. you decide! This is a one of a kind home, located in the Palm Tract, named as such because of the wide palm lined street. The story has it that it was originally owned by the Arrowhead Water developer who lived here with several other influential owners in the neighborhood. Come explore and maybe become the next owner of this unique home!
Sold for $670,000
Listed by: ELITE GROUP REALTY • SHERI DRAKE • Contact: 951-354-1650
Bought with: The Agency
$670,000
340 W 18th St, San Bernardino, CA 92405
4beds
3,067sqft
Single Family Residence
Built in 1937
0.34 Acres Lot
$662,600 Zestimate®
$218/sqft
$3,768 Estimated rent
Home value
$662,600
$596,000 - $735,000
$3,768/mo
Zestimate® history
Owner options
List your home for rent
$3,768/mo
Rent Zestimate®
Find your next renter with Zillow Rental Manager. Plus, with online applications, you can quickly screen prospective tenants – for free.
$3,768/mo
Rent Zestimate®
Refinance and save
$4,246/mo
Est. payment
Refinancing to a lower rate could help reduce your monthly payments and save thousands over the life of the loan.
$4,246/mo
Est. payment
Explore your selling options
Work with a Zillow partner agent
Leverage their expertise and Zillow's premium Showcase listings to get your home seen by more buyers.
Get startedList with your own agent
Get your home in front of millions of buyers by listing it on Zillow.
Learn how to do itSell it yourself
Take full control of how buyers see your home on Zillow by listing For Sale by Owner (FSBO).
List your homeWhat's special
Refinished wood flooringLarge vintage homeElegant marble look tileLarge family roomNew dual pane windowsLarge open kitchenRemodeled kitchen
Zillow last checked:
Listing updated:
Listed by:
SHERI DRAKE DRE #01069017 951-354-1322,
ELITE GROUP REALTY
Bought with:
Jules Granda, DRE #02085572
The Agency
Source: CRMLS,MLS#: IV25101411 Originating MLS: California Regional MLS
Originating MLS: California Regional MLSFacts & features
Interior
Bedrooms & bathrooms
- Bedrooms: 4
- Bathrooms: 5
- Full bathrooms: 4
- 1/2 bathrooms: 1
- Main level bathrooms: 2
- Main level bedrooms: 1
Rooms
- Room types: Bedroom, Basement, Entry/Foyer, Family Room, Kitchen, Laundry, Library, Living Room, Workshop
Bedroom
- Features: Bedroom on Main Level
Bathroom
- Features: Bathtub, Remodeled
Kitchen
- Features: Kitchen/Family Room Combo, Remodeled, Updated Kitchen
Cooling
- Wall/Window Unit(s)
Appliances
- Included: Water Heater
- Laundry: Inside, Laundry Room
Features
- Ceiling Fan(s), Open Floorplan, Storage, Bedroom on Main Level, Workshop
- Flooring: Tile, Wood
- Windows: Double Pane Windows, Screens
- Basement: Unfinished
- Has fireplace: Yes
- Fireplace features: Living Room, Outside, Wood Burning
- Common walls with other units/homes: No Common Walls
Interior area
- Total interior livable area: 3,067 sqft
Property
Parking
- Total spaces: 2
- Parking features: Garage
- Attached garage spaces: 2
Accessibility
- Accessibility features: None
Features
- Levels: Two
- Stories: 2
- Entry location: front
- Pool features: None
- Spa features: None
- Has view: Yes
- View description: Neighborhood
Lot
- Size: 0.34 Acres
- Features: Back Yard
Details
- Additional structures: Outbuilding
- Parcel number: 0145063060000
- Special conditions: Standard
Construction
Type & style
- Home type: SingleFamily
- Property subtype: Single Family Residence
Materials
- Roof: Composition
Condition
- Updated/Remodeled
- New construction: No
- Year built: 1937
Utilities & green energy
- Sewer: Public Sewer
- Water: Public
- Utilities for property: Electricity Connected, Natural Gas Connected, Sewer Connected, Water Connected
Community & HOA
Community
- Features: Curbs, Suburban, Sidewalks
- Security: Carbon Monoxide Detector(s), Smoke Detector(s)
Location
- Region: San Bernardino
Financial & listing details
- Price per square foot: $218/sqft
- Tax assessed value: $289,670
- Annual tax amount: $3,784
- Date on market: 5/7/2025
- Cumulative days on market: 14 days
- Listing terms: Submit
- Road surface type: Paved
Price history
| Date | Event | Price |
|---|---|---|
| 7/8/2025 | Sold | $670,000$218/sqft |
Source:  CRMLS #IV25101411 Report a problem CRMLS #IV25101411 Report a problem | ||
| 5/22/2025 | Pending sale | $670,000$218/sqft |
Source: CRMLS #IV25101411 Report a problem | ||
| 5/7/2025 | Listed for sale | $670,000+235%$218/sqft |
Source: CRMLS #IV25101411 Report a problem | ||
| 8/2/2002 | Sold | $200,000$65/sqft |
Source: Public Record Report a problem | ||
Public tax history
| Year | Property taxes | Tax assessment |
|---|---|---|
| 2025 | $3,784 +2.1% | $289,670 +2% |
| 2024 | $3,706 +2.6% | $283,990 +2% |
| 2023 | $3,613 -0.2% | $278,422 +2% |
| 2022 | $3,619 -0.2% | $272,963 +2% |
| 2021 | $3,626 -0.3% | $267,611 +1% |
| 2020 | $3,635 +3.1% | $264,867 +2% |
| 2019 | $3,528 +1.1% | $259,674 +2% |
| 2018 | $3,487 +3.2% | $254,582 +2% |
| 2017 | $3,380 | $249,590 +2% |
| 2016 | $3,380 +3.1% | $244,696 +1.5% |
| 2015 | $3,279 +2.8% | $241,020 +2% |
| 2014 | $3,189 | $236,299 +10.4% |
| 2013 | -- | $214,000 +47.6% |
| 2012 | -- | $145,000 |
| 2011 | -- | $145,000 |
| 2010 | -- | $145,000 -35.5% |
| 2009 | -- | $224,940 +2% |
| 2008 | -- | $220,529 +2% |
| 2007 | -- | $216,205 +2% |
| 2006 | -- | $211,966 +2% |
| 2005 | -- | $207,810 +2% |
| 2004 | -- | $203,735 +1.9% |
| 2003 | -- | $200,000 +183.5% |
| 2002 | -- | $70,537 +2% |
| 2001 | -- | $69,154 +2% |
| 2000 | -- | $67,798 |
Find assessor info on the county website
Neighborhood: SBHS
Nearby homes
- $570,0005 bd4 ba3.3k sqft356 W 18th St, San Bernardino, CA 92405Sold

- $690,8004 bd1 ba2.9k sqft332 W 18th St, San Bernardino, CA 92405Off Market
- $551,5003 bd3 ba1.4k sqft324 W 18th St, San Bernardino, CA 92405Off Market
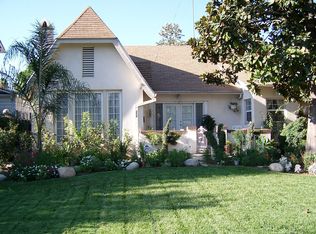
- $557,0004 bd1 ba2k sqft372 W 18th St, San Bernardino, CA 92405Off Market
- $467,0003 bd1 ba1k sqft339 W 19th St, San Bernardino, CA 92405Sold
- $557,0004 bd3 ba2.5k sqft316 W 18th St, San Bernardino, CA 92405Sold
- $512,100-- bd-- ba-- sqft351 W 19th St, San Bernardino, CA 92405Off Market
- $550,0004 bd2 ba1.7k sqft351 W 19th St, San Bernardino, CA 92405Sold
Nearby schools
GreatSchools rating
- 5/10George Brown Jr. ElementaryGrades: K-6Distance: 0.6 mi
- 6/10Arrowview Middle SchoolGrades: 6-8Distance: 0.5 mi
- 4/10San Bernardino High SchoolGrades: 9-12Distance: 0.3 mi
Get a cash offer in 3 minutes
Find out how much your home could sell for in as little as 3 minutes with a no-obligation cash offer.
Estimated market value
$662,600
Get a cash offer in 3 minutes
Find out how much your home could sell for in as little as 3 minutes with a no-obligation cash offer.
Estimated market value
$662,600
Nearby cities
Nearby neighborhoods
Nearby zip codes
Other San Bernardino Topics
