Welcome to 340 W 400 S, Heyburn, Idaho – a sprawling 10.22-acre estate that beckons families and opportunists alike with its blend of comfort, space, and potential. This three-bedroom, three-bathroom home offers endless possibilities. The inviting interior boasts a kitchen with an island and extra storage. The primary bedroom offers a walk-in closet and a spacious bathroom. Organization is effortless thanks to the storage solutions found throughout the home, including a walk-in pantry and a well-equipped laundry room. The lower level reveals a fully-finished walk-out basement featuring a second kitchen – perfect for entertaining or the prospect of rental income. It includes a large family room, office or den, designated cold room, bonus room, and cozy fireplaces that add warmth and charm to the space. Outdoor living is elevated with a 100-year-old rustic barn, an apple orchard ripe for the picking, and a pasture ideal for keeping animals. There is also a fenced pond, chicken coop, and additional outbuildings. Parking is plentiful with an oversized two-car garage, a carport for a third vehicle, and ample space for more. Recently rezoned commercial, this property offers endless possibilities for a family residence or business venture. Check out all this property has to offer, call your favorite realtor today!
Sold
Price Unknown
340 W 400 S, Heyburn, ID 83336
3beds
3baths
3,310sqft
Single Family Residence, Modular
Built in 1992
10.22 Acres Lot
$624,500 Zestimate®
$--/sqft
$2,959 Estimated rent
Home value
$624,500
Estimated sales range
Not available
$2,959/mo
Zestimate® history
Owner options
List your home for rent
$2,959/mo
Rent Zestimate®
Find your next renter with Zillow Rental Manager. Plus, with online applications, you can quickly screen prospective tenants – for free.
$2,959/mo
Rent Zestimate®
Refinance and save
Refinancing to a lower rate could help reduce your monthly payments and save thousands over the life of the loan.
Explore your selling options
Work with a Zillow partner agent
Leverage their expertise and Zillow's premium Showcase listings to get your home seen by more buyers.
Get startedList with your own agent
Get your home in front of millions of buyers by listing it on Zillow.
Learn how to do itSell it yourself
Take full control of how buyers see your home on Zillow by listing For Sale by Owner (FSBO).
List your homeWhat's special
Cozy fireplacesFenced pondAdditional outbuildingsOversized two-car garageChicken coopThree-bedroom three-bathroom homeBonus room
Zillow last checked:
Listing updated:
Listed by:
Skyler Miles Main:208-312-2400,
Idaho Property Quest,
Cindy Povlsen 208-312-2401,
Idaho Property Quest
Bought with:
Jose Lopez-martinez
Re/Max Legacy
Source: IMLS,MLS#: 98992009
Facts & features
Interior
Bedrooms & bathrooms
- Bedrooms: 3
- Bathrooms: 3
- Main level bathrooms: 2
- Main level bedrooms: 2
Primary bedroom
- Level: Main
Bedroom 2
- Level: Main
Bedroom 3
- Level: Lower
Heating
- Electric, Forced Air, Wood
Cooling
- Central Air
Appliances
- Included: Electric Water Heater, Dishwasher
Features
- Bath-Master, Bed-Master Main Level, Family Room, Two Kitchens, Number of Baths Main Level: 2, Number of Baths Below Grade: 1
- Has basement: No
- Number of fireplaces: 1
- Fireplace features: One, Wood Burning Stove
Interior area
- Total structure area: 3,310
- Total interior livable area: 3,310 sqft
- Finished area above ground: 1,613
- Finished area below ground: 1,597
Property
Parking
- Total spaces: 3
- Parking features: Attached, RV Access/Parking, Driveway
- Attached garage spaces: 2
- Carport spaces: 1
- Covered spaces: 3
- Has uncovered spaces: Yes
Features
- Levels: Two Story w/ Below Grade
- Has spa: Yes
- Spa features: Bath
- Fencing: Metal,Wire
- Waterfront features: Irrigation Canal/Ditch, Pond
Lot
- Size: 10.22 Acres
- Features: 10 - 19.9 Acres, Garden, Horses, Chickens, Auto Sprinkler System, Irrigation Sprinkler System
Details
- Additional structures: Barn(s), Corral(s), Separate Living Quarters
- Parcel number: RP10S23E118748
- Horses can be raised: Yes
Construction
Type & style
- Home type: SingleFamily
- Property subtype: Single Family Residence, Modular
Materials
- Concrete, HardiPlank Type, Wood Siding
- Roof: Metal
Condition
- Year built: 1992
Utilities & green energy
- Sewer: Septic Tank
- Water: Well
Community & HOA
Location
- Region: Heyburn
Financial & listing details
- Tax assessed value: $443,834
- Annual tax amount: $1,684
- Date on market: 6/28/2026
- Listing terms: Cash,Consider All,Conventional,FHA,Private Financing Available,VA Loan
- Ownership: Fee Simple
Price history
Price history is unavailable.
Public tax history
| Year | Property taxes | Tax assessment |
|---|---|---|
| 2025 | $1,559 -7.4% | $443,834 |
| 2024 | $1,684 -0.7% | $443,834 +4.2% |
| 2023 | $1,696 +19.8% | $425,744 +26.2% |
| 2022 | $1,416 +19% | $337,264 +51% |
| 2021 | $1,190 -6.1% | $223,372 -9.9% |
| 2020 | $1,267 +1.7% | $248,046 +5.6% |
| 2019 | $1,246 | $234,836 +14.2% |
| 2018 | $1,246 +137.8% | $205,662 +2.1% |
| 2017 | $524 | $201,342 +126.6% |
| 2016 | $524 | $88,843 |
| 2015 | -- | -- |
| 2014 | -- | -- |
| 2012 | -- | -- |
| 2011 | -- | -- |
| 2010 | -- | -- |
Find assessor info on the county website
Neighborhood: 83336
Nearby homes
- $414,4002 bd3 ba1.8k sqft341 W 400 S, Heyburn, ID 83336Off Market
- $29,131-- bd-- ba-- sqft341 W 400 S, Heyburn, ID 83336Off Market
- $368,7003 bd2 ba1.8k sqft349 W 400 S, Heyburn, ID 83336Off Market
- $355,4003 bd2 ba1.4k sqft330 W 400 S, Heyburn, ID 83336Off Market
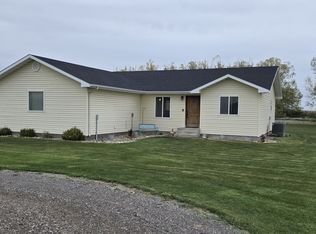
- $279,4004 bd1 ba1.8k sqft396 S 362nd Ln W, Heyburn, ID 83336Off Market
- $419,1004 bd2 ba2k sqft350 W 400 S, Heyburn, ID 83336Off Market
- $450,3002 bd2 ba5k sqft326 W 400 S, Heyburn, ID 83336Off Market
- $286,000-- bd-- ba-- sqft388 S 362nd Ln W, Heyburn, ID 83336Off Market
Nearby schools
GreatSchools rating
- 2/10Heyburn Elementary SchoolGrades: PK-5Distance: 1.6 mi
- 2/10West Minico Middle SchoolGrades: 6-8Distance: 3.6 mi
- 6/10Minico Senior High SchoolGrades: 9-12Distance: 3.2 mi
Schools provided by the listing agent
- Elementary: Heyburn
- Middle: West Minico
- High: Minico
- District: Minidoka County School District #331
Source: IMLS. This data may not be complete. We recommend contacting the local school district to confirm school assignments for this home.
Sell for more on Zillow
Get a Zillow Showcase℠ listing at no additional cost and you could sell for .
$624,500
2% more
+$12,490
With Zillow Showcase(estimated)
$636,990
Sell for more on Zillow
Get a Zillow Showcase℠ listing at no additional cost and you could sell for .
$624,500
2% more
+$12,490
With Zillow Showcase(estimated)
$636,990
- Idaho
- Minidoka County
- Heyburn
- 83336
- 340 W 400 S
