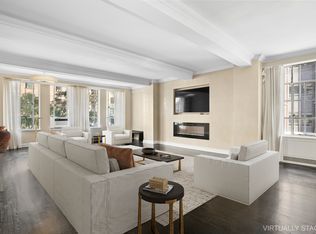
A jewel box in the sky! Welcome to 340 West 57th Street, Apartment 16J, a stunning, spacious one-bedroom, one-bathroom prewar condo residence with high cove ceilings throughout and spectacular unobstructed south-facing city and skyline views. Located on coveted West 57th Street right by Columbus Circle, this sunlit home with a working wood burning fireplace and washer dryer offers a harmonious blend of prewar charm and modern luxury.
Upon greeting your guests in the elegant and spacious foyer with its 10 foot + cove ceiling, coat closet and smartly-designed bar closet, you're all set to take them through the arched doorway to the sunlit 24 x 15 living room showcasing a working wood burning fireplace, a large walk-in closet (which some residents convert into a home office), high double cove ceilings, and wonderful south-facing views through recently installed new casement windows. Alternatively, you can take your guests in through the columned entryway of the dining room which seats 4 to 6 people comfortably, and is equipped with built-in storage and is also with a high cove ceiling. French doors from the dining room lead into the bright windowed kitchen, a chef's dream! It features elegant soapstone countertops, tastefully appointed wood cabinetry, and high-end appliances including a Viking gas range, paneled Subzero fridge freezer, paneled Miele dishwasher, and Dacor microwave oven.
Off the entry foyer is a private hallway to the bathroom and bedroom, a great place for hanging artwork. The 12 x 12 foot king-sized sunlit, south-facing bedroom is spacious enough for a dresser and seating, and features a wall of beautifully appointed closets with mirrored doors and a cove ceiling reaching 9 feet 7 inches in height. The elegant bathroom includes a granite-topped vanity and walk-in shower with Waterworks and Coventry fixtures, and a spacious closet housing a convenient LG WASHER DRYER.
The residence has excellent condition oak strip hardwood floors throughout, and is replete with zoned Lutron lighting in every room allowing for customizable ambiance with dimmable settings. Recently redone casement windows enhance energy efficiency and sound insulation. For your comfort, a mobile Honeywell AC unit is included.
Common Charges INCLUDE ELECTRICITY and GAS, offering added convenience and value, in addition to WATER and HEAT.
The building is PET-FRIENDLY, and INVESTOR-FRIENDLY with short-term leases allowed (beginning 1 month to up to 12 months).
Please note there is an ongoing capital assessment of $179.60/mo.
Real Estate Taxes for investors, pied-a-terre and LLC purchasers without any abatement or exemption is $1,491.66/mo.
Please note some photos for this property have been virtually staged and the furnishings and décor shown are for illustrative purposes only.
The Parc Vendome is a full-service, pre-war, white-glove condominium with a full staff including 24-hour doormen. In addition to the exquisite European style garden with beautiful fountain, there are two rooftop decks with magnificent views, a billiard room, a music room, a club room, a library, a private dining room and banquet room, both with access to a catering kitchen, two newly-renovated laundry rooms, a package room, bike storage for rent at $15/mo., and storage bins for rent when available at $100/mo. The building is also pet-friendly. The Parc Vendome's location can't be beat! It's right by Columbus Circle and the Time Warner Center, Central Park, NYC's cultural institutions such as Carnegie Hall, Lincoln Center, MoMA, the Theater District, and Nordstrom's Dept. Store, Equinox Fitness Club, Whole Foods supermarket, and many of the west side's best food markets, restaurants and shops.
Sold
$1,375,000
340 W 57th St APT 16J, New York, NY 10019
1beds
955sqft
Condominium
Built in 1929
-- sqft lot
$1,407,000 Zestimate®
$1,440/sqft
$5,050 Estimated rent
Home value
$1,407,000
$1.32M - $1.51M
$5,050/mo
Zestimate® history
Owner options
List your home for rent
$5,050/mo
Rent Zestimate®
Find your next renter with Zillow Rental Manager. Plus, with online applications, you can quickly screen prospective tenants – for free.
$5,050/mo
Rent Zestimate®
Refinance and save
$10,135/mo
Est. payment
Refinancing to a lower rate could help reduce your monthly payments and save thousands over the life of the loan.
$10,135/mo
Est. payment
Explore your selling options
Work with a Zillow partner agent
Leverage their expertise and Zillow's premium Showcase listings to get your home seen by more buyers.
Get startedList with your own agent
Get your home in front of millions of buyers by listing it on Zillow.
Learn how to do itSell it yourself
Take full control of how buyers see your home on Zillow by listing For Sale by Owner (FSBO).
List your homeWhat's special
Washer dryerWorking wood burning fireplaceSunlit homeLarge walk-in closetCoat closetArched doorwayHigh double cove ceilings
Zillow last checked:
Listing updated:
Listed by:
Edward Tawil,
Corcoran
Source: StreetEasy,MLS#: S1794799
Facts & features
Interior
Bedrooms & bathrooms
- Bedrooms: 1
- Bathrooms: 1
- Full bathrooms: 1
Rooms
- Room types: Bike Room, Package Room, Recreation Room
Appliances
- Included: Dishwasher, Washer/Dryer
- Laundry: Inside
Features
- Flooring: Hardwood
- Has fireplace: Yes
- Fireplace features: Wood Burning
Interior area
- Total structure area: 955
- Total interior livable area: 955 sqft
Property
Accessibility
- Accessibility features: Wheelchair Access
Features
- Patio & porch: Other
- Exterior features: Courtyard, Garden
- Has view: Yes
- View description: City, Skyline
Details
- Parcel number: 010471161
- Special conditions: Resale
Construction
Type & style
- Home type: Condo
- Property subtype: Condominium
Condition
- Year built: 1929
Community & HOA
Community
- Features: Doorman, Full Time Doorman
- Security: Doorman, Full-Time Doorman
- Subdivision: Hell's Kitchen
HOA
- Has HOA: Yes
- Amenities included: Laundry, Elevator(s)
- Services included: Maintenance
- HOA fee: $1,796 monthly
Location
- Region: New York
Financial & listing details
- Price per square foot: $1,440/sqft
- Tax assessed value: $328,254
- Annual tax amount: $14,772
- Date on market: 10/9/2025
Price history
| Date | Event | Price |
|---|---|---|
| 2/4/2026 | Sold | $1,375,000-5.2%$1,440/sqft |
Source: Public Record Report a problem | ||
| 12/24/2025 | Contingent | $1,450,000$1,518/sqft |
Source: StreetEasy #S1794799 Report a problem | ||
| 10/9/2025 | Listed for sale | $1,450,000+125.3%$1,518/sqft |
Source: StreetEasy #S1794799 Report a problem | ||
| 5/16/2018 | Sold | $643,578$674/sqft |
Source: Public Record Report a problem | ||
Public tax history
| Year | Property taxes | Tax assessment |
|---|---|---|
| 2025 | $17,900 +0.8% | $147,715 +2.1% |
| 2024 | $17,751 +2.7% | $144,726 +0% |
| 2023 | $17,284 | $144,677 +1.6% |
| 2022 | -- | $142,336 +4.2% |
| 2021 | -- | $136,567 -9.7% |
| 2020 | -- | $151,211 +2.3% |
| 2019 | $15,595 +2.8% | $147,822 0% |
| 2018 | $15,173 +8.4% | $147,864 +23.9% |
| 2017 | $13,996 +2.6% | $119,388 -3.2% |
| 2016 | $13,636 | $123,275 +4.5% |
| 2015 | $13,636 +103.4% | $117,929 +16.8% |
| 2014 | $6,703 | $100,977 -1.7% |
| 2013 | -- | $102,755 +4.8% |
| 2012 | -- | $98,062 -13.8% |
| 2011 | -- | $113,735 +20.7% |
| 2010 | -- | $94,238 +5.9% |
| 2009 | -- | $89,025 |
Find assessor info on the county website
Neighborhood: Hell's Kitchen
Nearby homes
- $1,345,300-- bd-- ba955 sqft340 W 57th St APT 2A, New York, NY 10019Off Market
- $1,350,6001 bd1 ba-- sqft340 W 57th St APT 2B, New York, NY 10019Off Market
- $888,500-- bd-- ba512 sqft340 W 57th St APT 2C, New York, NY 10019Off Market
- $1,291,400-- bd-- ba1.1k sqft340 W 57th St APT 2D, New York, NY 10019Off Market
- $766,500-- bd-- ba554 sqft340 W 57th St APT 2E, New York, NY 10019Off Market
- $660,900-- bd1 ba600 sqft340 W 57th St APT 2F, New York, NY 10019Off Market
- $1,359,900-- bd-- ba1.1k sqft340 W 57th St APT 2G, New York, NY 10019Off Market
- $640,800-- bd1 ba560 sqft340 W 57th St APT 2H, New York, NY 10019Off Market
- $1,499,0001 bd1 ba1.1k sqft340 W 57th St APT 2I, New York, NY 10019For Sale
Nearby schools
GreatSchools rating
- 5/10Ps 111 Adolph S OchsGrades: PK-5Distance: 0.3 mi
- 4/10Middle 297Grades: 6-8Distance: 2.7 mi
- 6/10High School for Environmental StudiesGrades: 9-12Distance: 0.2 mi
- New York
- New York County
- New York
- 10019
- Manhattan
- Hell's Kitchen
- 340 W 57th St Apartment 16J
Nearby cities
Nearby neighborhoods
Nearby zip codes
Other New York Topics
