This one-of-a-kind mint condition home is sited high above in the iconic Parc Vendome Condominium, which is widely known for its stunning, award winning expansive English Gardens & Fountain, white glove service and exceptional amenities. Rarely does a home of this stature come available, located just blocks from Central Park, Lincoln Center, Carnegie Hall, fabulous shopping and dining, it truly is an exceptional offering.
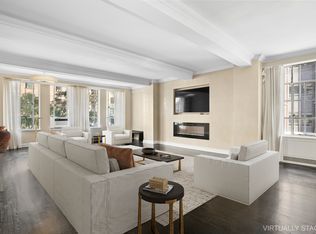
This classic 6, currently configured as a 5 with two bedrooms which could easily be converted back to three, has a seamless flow and the nine-foot-high ceilings provide additional scale and volume to the already over 2,200 square foot residence. Abundant light and views abound with north, south and east exposures, courtesy of the many painstakingly restored original casement windows. The home, currently features a traditional country motif, but if your tastes lean to something more contemporary, we have provided a few design ideas here for the living room and den via digital renderings. There are no limits as to what you can do; regardless of your preferred aesthetic, this extraordinary space will accommodate all of your personal touches.
Entering the home you are greeted by the apartment’s impressive entry foyer, which leads you to the wonderfully proportioned living room with wood burning fireplace. From the living room you have a large eat-in chef’s kitchen fully complemented with a Subzero refrigerator & 80 bottle capacity wine cooler, as well as a Viking range /stove, a Miele washer/dryer, plus a half bathroom. The kitchen open floor plan looks out to the adjoining den, creating a gracious and cozy great room. Returning to the front of the home through the 26 foot-long foyer’s shelved/art wall of books, all the while soaking in the soft melodies emanating from the Sonos Home Audio System, you arrive at the two primary bedrooms. Each south-facing chamber features a dressing area with copious amounts of custom closet and storage space, and both are outfitted with a marble ensuite bathroom.
The Parc Vendome’s amenities include a Full-Time Doorperson, Formal Gardens & Fountain, Roof Deck, Billiards Room, Card Room, Music Room, Library and Private Dining Room.
Photos 1, 2 & 3 are virtually staged and are for reference only. Common Charges include gas, electric, heat and hot water. There is a capital assessment of $359.44 per month.
Sold
$3,025,000
340 W 57th St APT 18A, New York, NY 10019
3beds
2,300sqft
Condominium
Built in 1929
-- sqft lot
$3,030,700 Zestimate®
$1,315/sqft
$19,999 Estimated rent
Home value
$3,030,700
$2.76M - $3.33M
$19,999/mo
Zestimate® history
Owner options
List your home for rent
$19,999/mo
Rent Zestimate®
Find your next renter with Zillow Rental Manager. Plus, with online applications, you can quickly screen prospective tenants – for free.
$19,999/mo
Rent Zestimate®
Refinance and save
$22,105/mo
Est. payment
Refinancing to a lower rate could help reduce your monthly payments and save thousands over the life of the loan.
$22,105/mo
Est. payment
Explore your selling options
Work with a Zillow partner agent
Leverage their expertise and Zillow's premium Showcase listings to get your home seen by more buyers.
Get startedList with your own agent
Get your home in front of millions of buyers by listing it on Zillow.
Learn how to do itSell it yourself
Take full control of how buyers see your home on Zillow by listing For Sale by Owner (FSBO).
List your homeWhat's special
Zillow last checked:
Listing updated:
Listed by:
Lawrence Stogel,
Compass
Source: StreetEasy,MLS#: S1636015
Facts & features
Interior
Bedrooms & bathrooms
- Bedrooms: 3
- Bathrooms: 3
- Full bathrooms: 2
- 1/2 bathrooms: 1
Rooms
- Room types: Bike Room
Appliances
- Included: Dishwasher, Washer/Dryer
- Laundry: Inside
Features
- Flooring: Hardwood
- Fireplace features: Wood Burning
Interior area
- Total structure area: 2,300
- Total interior livable area: 2,300 sqft
Property
Parking
- Parking features: Garage
- Has garage: Yes
Features
- Has view: Yes
- View description: City, Skyline
Details
- Parcel number: 010471166
- Special conditions: Resale
Construction
Type & style
- Home type: Condo
- Property subtype: Condominium
Condition
- Year built: 1929
Community & HOA
Community
- Features: Doorman, Full Time Doorman
- Security: Doorman, Full-Time Doorman
- Subdivision: Hell's Kitchen
HOA
- Has HOA: Yes
- Amenities included: Laundry, Elevator(s)
- Services included: Maintenance
- HOA fee: $3,594 monthly
Location
- Region: New York
Financial & listing details
- Price per square foot: $1,315/sqft
- Tax assessed value: $795,854
- Annual tax amount: $40,608
- Date on market: 11/8/2022
Price history
| Date | Event | Price |
|---|---|---|
| 9/13/2023 | Sold | $3,025,000-5.4%$1,315/sqft |
Source: Public Record Report a problem | ||
| 6/27/2023 | Pending sale | $3,199,000$1,391/sqft |
Source: StreetEasy #1175373427529759433 Report a problem | ||
| 5/22/2023 | Price change | $3,199,000-5.5%$1,391/sqft |
Source: StreetEasy #1175373427529759433 Report a problem | ||
| 2/16/2023 | Price change | $3,385,000-5%$1,472/sqft |
Source: StreetEasy Report a problem | ||
| 12/27/2022 | Listed for sale | $3,565,000$1,550/sqft |
Source: StreetEasy #1175373427529759433 Report a problem | ||
| 11/23/2022 | Listing removed | -- |
Source: StreetEasy Report a problem | ||
| 11/8/2022 | Listed for sale | $3,565,000+19%$1,550/sqft |
Source: StreetEasy #1175373427529759433 Report a problem | ||
| 11/16/2012 | Sold | $2,995,000$1,302/sqft |
Source: Public Record Report a problem | ||
| 8/15/2012 | Listing removed | $2,995,000$1,302/sqft |
Source: The Corcoran Group #2326036 Report a problem | ||
| 5/9/2012 | Listed for sale | $2,995,000-5.7%$1,302/sqft |
Source: The Corcoran Group #2326036 Report a problem | ||
| 9/28/2006 | Sold | $3,175,000$1,380/sqft |
Source: Public Record Report a problem | ||
| 2/7/2006 | Sold | $3,175,000+294.4%$1,380/sqft |
Source: Public Record Report a problem | ||
| 2/9/2000 | Sold | $805,000$350/sqft |
Source: Public Record Report a problem | ||
Public tax history
| Year | Property taxes | Tax assessment |
|---|---|---|
| 2025 | $43,400 +0.8% | $358,134 +2.1% |
| 2024 | $43,038 +2.7% | $350,889 +0% |
| 2023 | $41,906 | $350,769 +1.6% |
| 2022 | -- | $345,095 +4.2% |
| 2021 | -- | $331,108 -9.7% |
| 2020 | -- | $366,614 +2.3% |
| 2019 | $31,194 -15.2% | $358,396 0% |
| 2018 | $36,787 +8.4% | $358,497 +23.9% |
| 2017 | $33,934 +2.6% | $289,458 -3.2% |
| 2016 | $33,062 | $298,882 +4.5% |
| 2015 | $33,062 +103.4% | $285,919 +16.8% |
| 2014 | $16,252 | $244,821 -1.7% |
| 2013 | -- | $249,133 +4.8% |
| 2012 | -- | $237,754 -13.8% |
| 2011 | -- | $275,752 +20.7% |
| 2010 | -- | $228,479 +5.9% |
| 2009 | -- | $215,840 |
Find assessor info on the county website
Neighborhood: Hell's Kitchen
Nearby homes
- $1,345,300-- bd-- ba955 sqft340 W 57th St APT 2A, New York, NY 10019Off Market
- $1,356,5001 bd1 ba-- sqft340 W 57th St APT 2B, New York, NY 10019Off Market
- $888,500-- bd-- ba512 sqft340 W 57th St APT 2C, New York, NY 10019Off Market
- $1,253,400-- bd-- ba1.1k sqft340 W 57th St APT 2D, New York, NY 10019Off Market
- $766,500-- bd-- ba554 sqft340 W 57th St APT 2E, New York, NY 10019Off Market
- $663,000-- bd1 ba600 sqft340 W 57th St APT 2F, New York, NY 10019Off Market
- $1,230,800-- bd-- ba1.1k sqft340 W 57th St APT 2G, New York, NY 10019Off Market
- $646,000-- bd1 ba560 sqft340 W 57th St APT 2H, New York, NY 10019Off Market
- $1,499,0001 bd1 ba1.1k sqft340 W 57th St APT 2I, New York, NY 10019For Sale
Nearby schools
GreatSchools rating
- 5/10Ps 111 Adolph S OchsGrades: PK-5Distance: 0.3 mi
- 4/10Middle 297Grades: 6-8Distance: 2.7 mi
- 6/10High School for Environmental StudiesGrades: 9-12Distance: 0.2 mi
- New York
- New York County
- New York
- 10019
- Manhattan
- Hell's Kitchen
- 340 W 57th St Apartment 18A
Nearby cities
Nearby neighborhoods
Nearby zip codes
Other New York Topics
