Skip main navigation
Off market
  • $2,426,900

    340 W 86th St APT 2A, New York, NY 10024

    3beds
    2baths
    1,571sqft
    Condo
    Built in 1909
    -- sqft lot
    $2,426,900 Zestimate®
    $1,545/sqft
    $7,495 Estimated rent

    Home value

    $2,426,900

    $2.16M - $2.74M

    $7,495/mo

    Zestimate® history
    Loading
    Loading...

    Owner options

    List your home for rent

    $7,495/mo

    Rent Zestimate®

    Find your next renter with Zillow Rental Manager. Plus, with online applications, you can quickly screen prospective tenants – for free.

    Learn more

    $7,495/mo

    Rent Zestimate®

    Refinance and save

    $15,021/mo

    Est. payment

    Refinancing to a lower rate could help reduce your monthly payments and save thousands over the life of the loan.

    See today's rates

    $15,021/mo

    Est. payment

    Explore your selling options

    Work with a Zillow partner agent

    Leverage their expertise and Zillow's premium Showcase listings to get your home seen by more buyers.

    Get started

    List with your own agent

    Get your home in front of millions of buyers by listing it on Zillow.

    Learn how to do it

    Sell it yourself

    Take full control of how buyers see your home on Zillow by listing For Sale by Owner (FSBO).

    List your home

    What's special

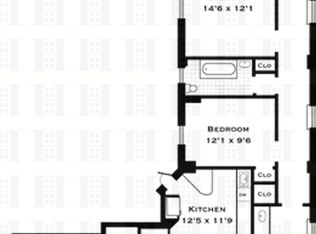
    Sponsor Sale - No Board Approval. This chic, triple mint 3 bedroom, 2.5 bath condominium apartment has been completely gut renovated to produce 21st Century luxury set in an elegant pre-war building in the historic heart of the Upper West Side, just steps from Riverside Park, the Hudson River and key subway and bus lines.Featuring a contemporary, spacious, open design with stylish finishes; central air conditioning, high ceilings, new flooring, natural light and views of this celebrated block. A dramatic gallery sweeps into an Open Kitchen and Living Room filled with light and expansive views of historic townhouses and pre-war buildings. The well-designed kitchen includes new top-of-the-line stainless steel LG appliances, Caesarstone counters and custom cabinetry. The large Master Bedroom easily accommodates a king sized bed and also features an open, light-filled layout; views of the surrounding historic properties; a large walk-in closet; a luxurious ensuite Mater Bath with a chic floating double vanity and a spacious three-by-four foot glass enclosed shower stall. Two additional bedrooms, both with double-door closets, are connected with a "Jack and Jill" pocket-door bathroom. The bathrooms and the powder room, which is accessible from the Gallery, feature white penny tile, white Carrera marble and Italian porcelain tile, with Duravit, Toto and Robern fixtures and accessories. Designed in 1908 by legendary New York architects Neville & Bagge, The Netherlands building has demanded attention for more than a century thanks to its grand Beaux Arts design, intricately carved facade and opulent marble lobby. Today, this pet-friendly doorman building's prestigious architectural heritage has been supplemented by modern updates like a new roof deck, new elevators, renovations to the hallways and fitness room that are underway, and a live-in superintendent. Equal Housing Opportunity. Sponsor Unit - Complete offering terms are in an Offering Plan available from the Sponsor. File No.: CD870423. Sponsor: 86 West Corp., c/o Starr Associates LLP, 245 Fifth Avenue, Suite 1102, New York, NY 10016. The unit layout, square footage and dimensions are approximate. Furnishings, furniture and decorations are for display purposes only and are not included in the offering to be provided by the Sponsor.

    This property is off market, which means it's not currently listed for sale or rent on Zillow. This may be different from what's available on other websites or public sources.
    Facts & features

    Interior

    Bedrooms & bathrooms
    • Bedrooms: 3
    • Bathrooms: 2.5
    Appliances
    • Included: Dishwasher
    Features
    • Flooring: Hardwood
    • Has fireplace: No
    Interior area
    • Total interior livable area: 1,571 sqft

    Property

    Details
    • Parcel number: 012471004

    Construction

    Type & style
    • Home type: Condo
    Condition
    • Year built: 1909

    Community & HOA

    Community
    • Features: Doorman
    Location
    • Region: New York

    Financial & listing details

    • Price per square foot: $1,545/sqft
    • Tax assessed value: $489,476
    • Annual tax amount: $24,573

    Price history

    DateEventPrice
    3/24/2021Listing removed--
    Source: Owner Report a problem
    10/12/2015Listing removed$1,444,000$919/sqft
    Source: Owner Report a problem
    10/10/2015Listed for sale$1,444,000-29.6%$919/sqft
    Source: Owner Report a problem
    12/20/2013Sold$2,050,000-4.7%$1,305/sqft
    Source: Public Record Report a problem
    9/28/2013Listed for sale$2,150,000$1,369/sqft
    Source: Town Residential, LLC Report a problem
    8/11/2013Listing removed$2,150,000$1,369/sqft
    Source: Town Residential, LLC #261782 Report a problem
    7/12/2013Listed for sale$2,150,000$1,369/sqft
    Source: Town Residential, LLC Report a problem

    Public tax history

    YearProperty taxesTax assessment
    2025$24,573 +1.4%$220,264 +11.5%
    2024$24,225 +1.5%$197,492 +2.4%
    2023$23,869 $192,826 +3.6%
    2022-- $186,164 +0%
    2021-- $186,163 -9.7%
    2020-- $206,200 +2.3%
    2019$17,062 -13%$201,562 +16.5%
    2018$19,621 +5.5%$173,084 +6.4%
    2017$18,601 +0%$162,711 +1.2%
    2016$18,599 $160,771 -4.4%
    2015$18,599 +114.9%$168,097 +18.9%
    2014$8,657 $141,341 +11.8%
    2013-- $126,434 -10.8%
    2012-- $141,729 -1.2%
    2011-- $143,385 +50%
    2010-- $95,590 -1%
    2009-- $96,536
    Find assessor info on the county website

    Neighborhood: Upper West Side

    Nearby schools

    GreatSchools rating