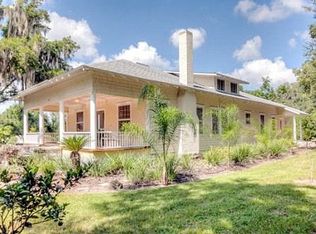
Perched high on a 1/2-acre bluff in the Historic District of Mount Dora is this stately 1925 gem. Overlooking Lake Dora, the house was fully renovated in 2011; but maintains its original character and charm. The Owners added an oversized garage (with 1/2 bath), a breezeway to the house, a large Trex deck/porch, a metal & shingle roof, a 2nd staircase, all new windows, etc.. The extra garage space could be used for a workshop, Art Studio or a golf cart space. The baths and kitchen were also updated and the kitchen has stainless steel Appliances (2018), stone countertops, subway tile, soft close wood cabinets and updated flooring. When you enter the front door you are greeted with an oversized living room, an original stone/wood burning fireplace and a beautiful newer pine staircase. A large dining room provides a great place to gather with family & friends. A 4th Master bedroom downstairs was converted into a long office/den (but has several options). Adjacent to the office is a screened Florida room with new sunshades (2024) to enjoy peaceful mornings and cool nights. A second back staircase is conveniently located off the kitchen to the second floor which has beautiful, original wood floors, 3 bedrooms, a full bath, a sitting room/library, a sleeping porch (or dressing room) and a balcony for amazing lake views. The basement has an indoor staircase and plenty of extra space for storage. Importantly, the home is on a huge corner lot on a dead-end street in a quiet part of town, with an easy, 3 block stroll to downtown.
Sold for $725,000
$725,000
340 W 9TH AVENUE, MOUNT DORA, FL 32757
4beds
2,134sqft
Single Family Residence
Built in 1925
0.45 Acres Lot
$711,600 Zestimate®
$340/sqft
$2,541 Estimated rent
Home value
$711,600
$648,000 - $783,000
$2,541/mo
Zestimate® history
Owner options
List your home for rent
$2,541/mo
Rent Zestimate®
Find your next renter with Zillow Rental Manager. Plus, with online applications, you can quickly screen prospective tenants – for free.
$2,541/mo
Rent Zestimate®
Refinance and save
$5,165/mo
Est. payment
Refinancing to a lower rate could help reduce your monthly payments and save thousands over the life of the loan.
$5,165/mo
Est. payment
Explore your selling options
Work with a Zillow partner agent
Leverage their expertise and Zillow's premium Showcase listings to get your home seen by more buyers.
Get startedList with your own agent
Get your home in front of millions of buyers by listing it on Zillow.
Learn how to do itSell it yourself
Take full control of how buyers see your home on Zillow by listing For Sale by Owner (FSBO).
List your homeWhat's special
Overlooking lake doraSleeping porchSecond back staircaseDead-end streetOriginal character and charmOversized garageMetal and shingle roof
Zillow last checked:
Listing updated:
Listed by:
Sharon Smith 407-497-5933,
COMPASS FLORIDA LLC 407-203-9441
Bought with:
Kristine Charles, 3371394
CHARLES RUTENBERG REALTY ORLANDO
Source: Stellar MLS,MLS#: O6278762 Originating MLS: Orlando Regional
Originating MLS: Orlando Regional
Facts & features
Interior
Bedrooms & bathrooms
- Bedrooms: 4
- Bathrooms: 3
- Full bathrooms: 1
- 1/2 bathrooms: 2
Rooms
- Room types: Attic, Bonus Room, Den/Library/Office, Florida Room, Dining Room, Living Room
Primary bedroom
- Features: Dual Closets
- Level: First
- Area: 220 Square Feet
- Dimensions: 10x22
Bedroom 1
- Features: Built-in Closet
- Level: Second
- Area: 182 Square Feet
- Dimensions: 13x14
Bedroom 3
- Features: Built-in Closet
- Level: Second
- Area: 144 Square Feet
- Dimensions: 9x16
Bathroom 1
- Level: First
- Area: 65 Square Feet
- Dimensions: 5x13
Bathroom 2
- Features: No Closet
- Level: Second
- Area: 143 Square Feet
- Dimensions: 11x13
Bathroom 3
- Level: Second
- Area: 55 Square Feet
- Dimensions: 5x11
Bonus room
- Features: No Closet
- Level: Second
- Area: 80 Square Feet
- Dimensions: 8x10
Dining room
- Level: First
- Area: 132 Square Feet
- Dimensions: 12x11
Florida room
- Level: First
- Area: 230 Square Feet
- Dimensions: 10x23
Kitchen
- Features: Other
- Level: First
- Area: 170 Square Feet
- Dimensions: 10x17
Library
- Level: Second
- Area: 168 Square Feet
- Dimensions: 12x14
Living room
- Features: Coat Closet
- Level: First
- Area: 312 Square Feet
- Dimensions: 13x24
Heating
- Electric
Cooling
- Central Air
Appliances
- Included: Oven, Cooktop, Dishwasher, Disposal, Dryer, Electric Water Heater, Freezer, Ice Maker, Microwave, Range, Refrigerator, Washer
- Laundry: Inside, Laundry Closet
Features
- Built-in Features, Ceiling Fan(s), Eating Space In Kitchen, High Ceilings, Solid Wood Cabinets, Stone Counters, Thermostat
- Flooring: Carpet, Ceramic Tile, Engineered Hardwood, Tile, Hardwood
- Windows: Window Treatments, Shutters
- Basement: Interior Entry
- Has fireplace: Yes
- Fireplace features: Decorative, Living Room, Wood Burning
Interior area
- Total structure area: 2,528
- Total interior livable area: 2,134 sqft
Property
Parking
- Total spaces: 1
- Parking features: Driveway, Garage Door Opener, Golf Cart Parking, Ground Level, Guest, Oversized
- Garage spaces: 1
- Has uncovered spaces: Yes
Features
- Levels: Two
- Stories: 2
- Patio & porch: Covered, Deck, Enclosed, Front Porch, Patio, Porch, Rear Porch, Screened, Side Porch
- Exterior features: Balcony, Courtyard, Garden, Irrigation System, Lighting, Private Mailbox, Rain Gutters, Sidewalk, Sprinkler Metered
- Fencing: Other,Stone
- Has view: Yes
- View description: Garden, Trees/Woods, Water, Lake
- Has water view: Yes
- Water view: Water,Lake
- Waterfront features: Lake, Waterfront
- Body of water: LAKE DORA - CHAIN OF LAKES
Lot
- Size: 0.45 Acres
- Dimensions: 140 x 140
- Features: Corner Lot, Gentle Sloping, Historic District, Oversized Lot, Sidewalk, Street Dead-End, Above Flood Plain
- Residential vegetation: Mature Landscaping, Oak Trees, Trees/Landscaped, Wooded
Details
- Additional structures: Shed(s)
- Parcel number: 291927001003700000
- Zoning: R-1A
- Special conditions: None
Construction
Type & style
- Home type: SingleFamily
- Architectural style: Craftsman,Historical
- Property subtype: Single Family Residence
Materials
- Concrete, HardiPlank Type, Stucco, Wood Frame
- Foundation: Block, Slab
- Roof: Metal,Shingle
Condition
- New construction: No
- Year built: 1925
Utilities & green energy
- Sewer: Public Sewer
- Water: Public
- Utilities for property: Cable Connected, Electricity Connected, Public, Sprinkler Meter, Street Lights, Water Connected
Green energy
- Energy efficient items: Appliances, Windows
- Construction elements: Recycled Materials
- Water conservation: Fl. Friendly/Native Landscape
Community & HOA
Community
- Features: Boat Slip, Community Boat Ramp, Dock, Fishing, Lake, Marina, Public Boat Ramp, Water Access, Waterfront, Deed Restrictions, Dog Park, Golf Carts OK, Park, Playground, Pool, Restaurant, Sidewalks, Tennis Court(s), Wheelchair Access
- Security: Security Lights, Smoke Detector(s), Fire/Smoke Detection Integration
- Pet fee: $0 monthly
- Subdivision: MOUNT DORA
HOA
- Has HOA: No
Location
- Region: Mount Dora
Financial & listing details
- Price per square foot: $340/sqft
- Tax assessed value: $513,418
- Annual tax amount: $5,038
- Date on market: 2/10/2025
- Cumulative days on market: 18 days
- Listing terms: Cash,Conventional,FHA,VA Loan
- Ownership: Fee Simple
- Total actual rent: 0
- Electric utility on property: Yes
- Road surface type: Asphalt, Paved
Price history
| Date | Event | Price |
|---|---|---|
| 5/9/2025 | Sold | $725,000-8.1%$340/sqft |
Source:  Stellar MLS #O6278762 Report a problem Stellar MLS #O6278762 Report a problem | ||
| 3/12/2025 | Pending sale | $789,000$370/sqft |
Source: Stellar MLS #O6278762 Report a problem | ||
| 2/25/2025 | Listed for sale | $789,000$370/sqft |
Source: Stellar MLS #O6278762 Report a problem | ||
| 2/14/2025 | Pending sale | $789,000$370/sqft |
Source: Stellar MLS #O6278762 Report a problem | ||
| 2/10/2025 | Listed for sale | $789,000+216.9%$370/sqft |
Source: Stellar MLS #O6278762 Report a problem | ||
| 5/4/2011 | Sold | $249,000-0.4%$117/sqft |
Source: Public Record Report a problem | ||
| 1/21/2011 | Listed for sale | $249,900$117/sqft |
Source: ERA Tom Grizzard,Inc. Report a problem | ||
Public tax history
| Year | Property taxes | Tax assessment |
|---|---|---|
| 2025 | $5,189 +3% | $306,090 +2.9% |
| 2024 | $5,038 +6% | $297,470 +3% |
| 2023 | $4,754 +1.2% | $288,810 +3% |
| 2022 | $4,698 +3.7% | $280,400 +3% |
| 2021 | $4,530 -3.5% | $272,236 +1.4% |
| 2020 | $4,696 -0.1% | $268,478 +2.3% |
| 2019 | $4,699 +3.3% | $262,442 +1.9% |
| 2018 | $4,548 | $257,549 +2.1% |
| 2017 | $4,548 +5.9% | $252,252 |
| 2016 | $4,293 -14.2% | $252,252 +23.4% |
| 2015 | $5,006 +19.3% | $204,478 +1.4% |
| 2014 | $4,197 +7.6% | $201,574 +1.9% |
| 2013 | $3,902 -0.8% | $197,799 |
| 2012 | $3,932 +129.1% | $197,799 +33.3% |
| 2011 | $1,716 +2.7% | $148,427 +1.5% |
| 2010 | $1,671 +4.8% | $146,234 +2.7% |
| 2009 | $1,594 +0.3% | $142,390 +0.1% |
| 2008 | $1,590 -14.6% | $142,248 +3% |
| 2007 | $1,862 -11.2% | $138,105 +2.5% |
| 2006 | $2,096 +2.1% | $134,737 +3% |
| 2005 | $2,053 +3.6% | $130,813 |
| 2004 | $1,981 -0.1% | -- |
| 2003 | $1,983 -10.7% | $127,626 +4.9% |
| 2002 | $2,221 +6.5% | $121,714 +1.6% |
| 2001 | $2,085 +1.7% | $119,798 +0.3% |
| 2000 | $2,050 | $119,449 |
Find assessor info on the county website
Neighborhood: 32757
Nearby homes
- $688,6003 bd3 ba2.3k sqft347 W 8th Ave, Mount Dora, FL 32757Off Market
- $520,5003 bd2 ba2.5k sqft847 N McDonald St, Mount Dora, FL 32757Off Market
- $395,0002 bd2 ba1.8k sqft906 Helen St, Mount Dora, FL 32757Sold

- $919,3005 bd4 ba3.4k sqft815 N McDonald St, Mount Dora, FL 32757Off Market
- $1,057,7005 bd4 ba3.8k sqft408 W 9th Ave, Mount Dora, FL 32757Off Market
- $892,1003 bd3 ba2.1k sqft805 Helen St, Mount Dora, FL 32757Off Market
- $1,290,9005 bd5 ba5.2k sqft321 W 9th Ave, Mount Dora, FL 32757Off Market
- $464,6004 bd2 ba2k sqft916 Helen St, Mount Dora, FL 32757Off Market
Nearby schools
GreatSchools rating
- 2/10Triangle Elementary SchoolGrades: PK-5Distance: 1.9 mi
- 4/10Mt. Dora Middle SchoolGrades: 6-8Distance: 1 mi
- 5/10Mt. Dora High SchoolGrades: 9-12Distance: 0.7 mi
Schools provided by the listing agent
- Elementary: Triangle Elem
- Middle: Mount Dora Middle
- High: Mount Dora High
Source: Stellar MLS. This data may not be complete. We recommend contacting the local school district to confirm school assignments for this home.
Get a cash offer in 3 minutes
Find out how much your home could sell for in as little as 3 minutes with a no-obligation cash offer.
Estimated market value
$711,600
Get a cash offer in 3 minutes
Find out how much your home could sell for in as little as 3 minutes with a no-obligation cash offer.
Estimated market value
$711,600
- Florida
- Lake County
- Mount Dora
- 32757
- 340 W 9TH AVENUE
