Welcome to your dream home! This meticulously maintained two-story gem is nestled within a friendly community, offering the perfect blend of comfort and elegance. With four spacious bedrooms and 2.5 baths, this home provides ample room for your family to grow. As you enter, you'll be greeted by a two-story foyer and formal living room, setting the tone for memorable gatherings and cherished moments. Adjacent to the living room, a separate formal dining room awaits, providing an ideal space for hosting dinner parties or enjoying intimate meals with loved ones. As you step into the heart of the home, where an open living room seamlessly transitions into the inviting kitchen. This delightful open concept design creates a warm and welcoming atmosphere, ensuring that you never miss out on any conversations while preparing delicious meals. The kitchen features modern appliances, ample storage space, and a convenient island, perfect for casual dining or quick snacks. Step outside and discover your own private oasis in the fully fenced backyard. The beautiful landscaping adds a touch of natural beauty, while the paver patio offers a wonderful space for outdoor entertaining. Picture yourself gathered around the cozy fire pit area, making lasting memories with family and friends. This home's thoughtfully designed layout extends to the upper level, where the four bedrooms provide peaceful retreats for everyone. The master suite is a true sanctuary, boasting generous proportions, a private en-suite bathroom, and a walk-in closet. With its ideal location in a welcoming community and its array of desirable features, this well-kept home is an absolute gem. Don't miss your chance to make it yours and enjoy a lifestyle of comfort, style, and unforgettable moments.
Sold for $395,000
$395,000
340 W Darby Cir, Dover, DE 19904
4beds
2,468sqft
Single Family Residence
Built in 2004
0.34 Acres Lot
$440,700 Zestimate®
$160/sqft
$2,611 Estimated rent
Home value
$440,700
$419,000 - $463,000
$2,611/mo
Zestimate® history
Owner options
List your home for rent
$2,611/mo
Rent Zestimate®
Find your next renter with Zillow Rental Manager. Plus, with online applications, you can quickly screen prospective tenants – for free.
$2,611/mo
Rent Zestimate®
Refinance and save
$2,300/mo
Est. payment
Refinancing to a lower rate could help reduce your monthly payments and save thousands over the life of the loan.
$2,300/mo
Est. payment
Explore your selling options
Work with a Zillow partner agent
Leverage their expertise and Zillow's premium Showcase listings to get your home seen by more buyers.
Get startedList with your own agent
Get your home in front of millions of buyers by listing it on Zillow.
Learn how to do itSell it yourself
Take full control of how buyers see your home on Zillow by listing For Sale by Owner (FSBO).
List your homeWhat's special
Cozy fire pit areaOpen concept designBeautiful landscapingTwo-story foyerPrivate oasisMaster suiteModern appliances
Zillow last checked:
Listing updated:
Listed by:
Dana Hess 302-423-5551,
EXP Realty, LLC
Bought with:
Sue Leek, RS-0015241
Coldwell Banker Realty
Source: Bright MLS,MLS#: DEKT2020612
Facts & features
Interior
Bedrooms & bathrooms
- Bedrooms: 4
- Bathrooms: 3
- Full bathrooms: 2
- 1/2 bathrooms: 1
- Main level bathrooms: 1
Basement
- Area: 0
Heating
- Forced Air, Natural Gas
Cooling
- Central Air, Electric
Appliances
- Included: Microwave, Built-In Range, Dishwasher, Exhaust Fan, Double Oven, Refrigerator, Disposal, Stainless Steel Appliance(s), Water Heater, Electric Water Heater
Features
- Ceiling Fan(s), Combination Kitchen/Dining, Family Room Off Kitchen, Eat-in Kitchen, Primary Bath(s), 2 Story Ceilings, Dry Wall
- Flooring: Hardwood, Carpet, Other
- Windows: Screens
- Has basement: No
- Number of fireplaces: 1
- Fireplace features: Gas/Propane
Interior area
- Total structure area: 2,468
- Total interior livable area: 2,468 sqft
- Finished area above ground: 2,468
- Finished area below ground: 0
Property
Parking
- Total spaces: 2
- Parking features: Garage Faces Side, Asphalt, Attached
- Attached garage spaces: 2
- Has uncovered spaces: Yes
Accessibility
- Accessibility features: None
Features
- Levels: Two
- Stories: 2
- Pool features: None
Lot
- Size: 0.34 Acres
- Dimensions: 100.00 x 149.34
Details
- Additional structures: Above Grade, Below Grade
- Parcel number: NM0210305025200000
- Zoning: NA
- Special conditions: Standard
Construction
Type & style
- Home type: SingleFamily
- Architectural style: Contemporary
- Property subtype: Single Family Residence
Materials
- Vinyl Siding, Aluminum Siding
- Foundation: Concrete Perimeter, Crawl Space
- Roof: Pitched,Shingle
Condition
- New construction: No
- Year built: 2004
Utilities & green energy
- Sewer: Public Sewer
- Water: Public
Community & HOA
Community
- Subdivision: Tamarac
HOA
- Has HOA: No
Location
- Region: Dover
Financial & listing details
- Price per square foot: $160/sqft
- Tax assessed value: $55,500
- Annual tax amount: $2,110
- Date on market: 7/1/2023
- Listing agreement: Exclusive Agency
- Listing terms: Cash,Conventional,FHA,VA Loan
- Inclusions: Standard Kitchen Appliances
- Ownership: Fee Simple
Price history
| Date | Event | Price |
|---|---|---|
| 8/22/2023 | Sold | $395,000+1.5%$160/sqft |
Source:  Bright MLS #DEKT2020612 Report a problem Bright MLS #DEKT2020612 Report a problem | ||
| 7/1/2023 | Listed for sale | $389,000+46.8%$158/sqft |
Source: Bright MLS #DEKT2020612 Report a problem | ||
| 12/11/2019 | Listing removed | $265,000$107/sqft |
Source: RE/MAX Horizons Inc #DEKT233664 Report a problem | ||
| 12/10/2019 | Listed for sale | $265,000-2.4%$107/sqft |
Source: RE/MAX Horizons Inc #DEKT233664 Report a problem | ||
| 12/9/2019 | Sold | $271,500+2.5%$110/sqft |
Source: Public Record Report a problem | ||
| 11/13/2019 | Pending sale | $265,000$107/sqft |
Source: RE/MAX Horizons Inc #DEKT233664 Report a problem | ||
| 10/31/2019 | Listed for sale | $265,000$107/sqft |
Source: RE/MAX Horizons Inc #DEKT233664 Report a problem | ||
Public tax history
| Year | Property taxes | Tax assessment |
|---|---|---|
| 2025 | $1,558 +0.4% | $389,600 |
| 2024 | $1,551 +8.7% | $389,600 +602% |
| 2023 | $1,427 +5.9% | $55,500 |
| 2022 | $1,348 +0.8% | $55,500 |
| 2021 | $1,337 +1.7% | $55,500 |
| 2020 | $1,315 +5.8% | $55,500 +1.6% |
| 2019 | $1,243 +3.7% | $54,600 |
| 2018 | $1,199 | $54,600 |
| 2017 | $1,199 +5.1% | $54,600 |
| 2016 | $1,141 +19.2% | $54,600 |
| 2015 | $957 +0.2% | $54,600 |
| 2014 | $955 | $54,600 |
| 2012 | -- | $54,600 |
| 2011 | -- | $54,600 |
| 2010 | -- | $54,600 +2.6% |
| 2009 | -- | $53,200 |
| 2008 | -- | $53,200 |
| 2007 | -- | $53,200 |
| 2005 | -- | $53,200 +17633.3% |
| 2004 | -- | $300 |
Find assessor info on the county website
Neighborhood: 19904
Nearby homes
- $295,0003 bd2 ba1.8k sqft350 W Darby Cir, Dover, DE 19904Sold
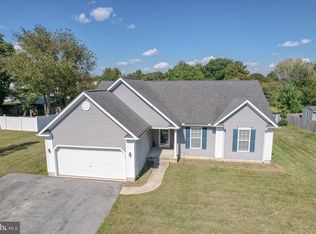
- $360,9003 bd2 ba1.8k sqft334 W Darby Cir, Dover, DE 19904Off Market
- $280,9003 bd2 ba1.2k sqft21 W Inner Cir, Dover, DE 19904Off Market
- $206,2002 bd1 ba1k sqft6 Newark Cir, Dover, DE 19904Off Market
- $389,0004 bd2 ba1.8k sqft10 Newark Cir, Dover, DE 19904For Sale
- $459,7004 bd3 ba2.6k sqft345 W Darby Cir, Dover, DE 19904Off Market
- $246,1003 bd2 ba756 sqft19 W Inner Cir, Dover, DE 19904Off Market
- $29,100-- bd-- ba-- sqft19 W Inner Cir, Dover, DE 19904Off Market
Nearby schools
GreatSchools rating
- 7/10Stokes (Nellie Hughes) Elementary SchoolGrades: 1-5Distance: 0.8 mi
- 4/10Postlethwait (F. Niel) Middle SchoolGrades: 6-8Distance: 2.8 mi
- 6/10Caesar Rodney High SchoolGrades: 9-12Distance: 2.1 mi
Schools provided by the listing agent
- High: Caesar Rodney
- District: Caesar Rodney
Source: Bright MLS. This data may not be complete. We recommend contacting the local school district to confirm school assignments for this home.
Get a cash offer in 3 minutes
Find out how much your home could sell for in as little as 3 minutes with a no-obligation cash offer.
Estimated market value
$440,700
Get a cash offer in 3 minutes
Find out how much your home could sell for in as little as 3 minutes with a no-obligation cash offer.
Estimated market value
$440,700
- Delaware
- Kent County
- Dover
- 19904
- 340 W Darby Cir
Nearby cities
Nearby neighborhoods
Nearby zip codes
Other Dover Topics
