Experience modern city living in this iconic Mies van der Rohe building, ideally located right across from from Lincoln Park and moments from Lake Michigan! This spacious 2 bed, 2 bath residence welcomes you with a gracious foyer that opens into an expansive, light-filled living area, where floor-to-ceiling windows showcase sweeping lake and city views enjoyed from every room, including both bedrooms. The open kitchen overlooks the great room and features stainless steel appliances, 42" cabinetry with pull-out drawers, a wine lattice, and a large pantry closet. Warm hardwood floors anchor the sun-drenched living space, while both bedrooms are thoughtfully placed down the hall for privacy. The generous primary suite includes a walk-in closet and ensuite bath, and the second bedroom sits conveniently across from the second full bath. Full-service amenities elevate daily living: outdoor pool and sundeck, grilling stations, playground, 24-hour door staff, updated fitness center with new LifeFitness equipment, award-winning hospitality room, smart package rooms, herb garden, bike storage, laundry facilities, and on-site management. Located in the sought-after Nettelhorst Elementary School District with easy access to DuSable Lake Shore Drive, multiple CTA bus routes, Trader Joe's, Mariano's, cafes, dining, nightlife, and the lakefront parks and trails. Investor-friendly with a one-year lease minimum. Valet parking available. Monthly assessment includes heat, A/C, water, 1-gig fiber internet, cable (HBO & Showtime), and all amenities. This home is the one if you're looking for the perfect blend of comfort and city energy - come home and love where you live!
Closed
$350,000
340 W Diversey Pkwy APT 2718, Chicago, IL 60657
2beds
1,072sqft
Condominium, Single Family Residence
Built in 1957
-- sqft lot
$450,400 Zestimate®
$326/sqft
$3,741 Estimated rent
Home value
$450,400
$410,000 - $495,000
$3,741/mo
Zestimate® history
Owner options
List your home for rent
$3,741/mo
Rent Zestimate®
Find your next renter with Zillow Rental Manager. Plus, with online applications, you can quickly screen prospective tenants – for free.
$3,741/mo
Rent Zestimate®
Refinance and save
$3,760/mo
Est. payment
Refinancing to a lower rate could help reduce your monthly payments and save thousands over the life of the loan.
$3,760/mo
Est. payment
Explore your selling options
Work with a Zillow partner agent
Leverage their expertise and Zillow's premium Showcase listings to get your home seen by more buyers.
Get startedList with your own agent
Get your home in front of millions of buyers by listing it on Zillow.
Learn how to do itSell it yourself
Take full control of how buyers see your home on Zillow by listing For Sale by Owner (FSBO).
List your homeWhat's special
Floor-to-ceiling windowsHerb gardenOutdoor pool and sundeckGenerous primary suiteGrilling stationsWine latticeSun-drenched living space
Zillow last checked:
Listing updated:
Listed by:
Mike Checuga 773-895-7243,
RE/MAX Premier
Bought with:
Alejandro Trujillo
RE/MAX Premier
Source: MRED as distributed by MLS GRID,MLS#: 12518665
Facts & features
Interior
Bedrooms & bathrooms
- Bedrooms: 2
- Bathrooms: 2
- Full bathrooms: 2
Rooms
- Room types: Walk In Closet
Primary bedroom
- Features: Flooring (Carpet), Bathroom (Full)
- Level: Main
- Area: 187 Square Feet
- Dimensions: 11X17
Bedroom 2
- Features: Flooring (Carpet)
- Level: Main
- Area: 154 Square Feet
- Dimensions: 11X14
Dining room
- Level: Main
- Dimensions: COMBO
Kitchen
- Features: Kitchen (Eating Area-Breakfast Bar, Pantry-Closet)
- Level: Main
- Area: 110 Square Feet
- Dimensions: 11X10
Living room
- Features: Flooring (Hardwood)
- Level: Main
- Area: 400 Square Feet
- Dimensions: 20X20
Walk in closet
- Features: Flooring (Carpet)
- Level: Main
- Area: 24 Square Feet
- Dimensions: 6X4
Heating
- Steam
Cooling
- Central Air
Appliances
- Included: Range, Microwave, Dishwasher, Refrigerator
Features
- Walk-In Closet(s)
- Flooring: Hardwood
- Basement: None
Interior area
- Total structure area: 0
- Total interior livable area: 1,072 sqft
Property
Parking
- Total spaces: 1
- Parking features: Garage Door Opener, Heated Garage, Yes, Leased, Attached, Garage
- Attached garage spaces: 1
- Has uncovered spaces: Yes
Accessibility
- Accessibility features: No Disability Access
Features
- Exterior features: Outdoor Grill
- Pool features: In Ground
- Has view: Yes
- View description: Front of Property
- Has water view: Yes
- Water view: Front of Property
Details
- Parcel number: 14282060051363
- Special conditions: None
Construction
Type & style
- Home type: Condo
- Property subtype: Condominium, Single Family Residence
Materials
- Glass
Condition
- New construction: No
- Year built: 1957
Utilities & green energy
- Electric: Circuit Breakers
- Sewer: Public Sewer
- Water: Lake Michigan, Public
Community & HOA
Community
- Subdivision: Commonwealth Plaza
HOA
- Has HOA: Yes
- Amenities included: Bike Room/Bike Trails, Door Person, Coin Laundry, Elevator(s), Exercise Room, On Site Manager/Engineer, Service Elevator(s), Laundry
- Services included: Heat, Air Conditioning, Water, Insurance, Doorman, Cable TV, Exercise Facilities, Pool, Exterior Maintenance, Lawn Care, Scavenger, Snow Removal, Internet
- HOA fee: $1,258 monthly
Location
- Region: Chicago
Financial & listing details
- Price per square foot: $326/sqft
- Tax assessed value: $327,280
- Annual tax amount: $5,907
- Date on market: 11/16/2025
- Listing terms: Cash
- Ownership: Condo
Price history
| Date | Event | Price |
|---|---|---|
| 1/5/2026 | Sold | $350,000-5.1%$326/sqft |
Source:  MRED as distributed by MLS GRID #12518665 Report a problem MRED as distributed by MLS GRID #12518665 Report a problem | ||
| 12/11/2025 | Listing removed | $3,600$3/sqft |
Source: MRED as distributed by MLS GRID #12523465 Report a problem | ||
| 12/11/2025 | Contingent | $369,000$344/sqft |
Source: MRED as distributed by MLS GRID #12518665 Report a problem | ||
| 11/25/2025 | Listed for rent | $3,600+44%$3/sqft |
Source: MRED as distributed by MLS GRID #12523465 Report a problem | ||
| 10/29/2025 | Price change | $369,000-6.6%$344/sqft |
Source: MRED as distributed by MLS GRID #12488830 Report a problem | ||
| 10/6/2025 | Listed for sale | $395,000-3.7%$368/sqft |
Source: MRED as distributed by MLS GRID #12488830 Report a problem | ||
| 8/27/2025 | Listing removed | $410,000$382/sqft |
Source: MRED as distributed by MLS GRID #12443007 Report a problem | ||
| 8/11/2025 | Listed for sale | $410,000+32.7%$382/sqft |
Source: MRED as distributed by MLS GRID #12443007 Report a problem | ||
| 6/21/2020 | Listing removed | $2,500$2/sqft |
Source: RE/MAX 10 Lincoln Park #10742992 Report a problem | ||
| 6/11/2020 | Listed for rent | $2,500$2/sqft |
Source: RE/MAX 10 Lincoln Park #10742992 Report a problem | ||
| 3/3/2014 | Sold | $309,000-6.3%$288/sqft |
Source: MRED as distributed by MLS GRID #08515978 Report a problem | ||
| 2/1/2014 | Pending sale | $329,900$308/sqft |
Source: Koenig & Strey Real Living #08515978 Report a problem | ||
| 1/15/2014 | Listed for sale | $329,900+19.3%$308/sqft |
Source: Koenig & Strey Real Living #08515978 Report a problem | ||
| 1/22/2003 | Sold | $276,500+22.9%$258/sqft |
Source: Public Record Report a problem | ||
| 6/12/2000 | Sold | $225,000$210/sqft |
Source: Public Record Report a problem | ||
Public tax history
| Year | Property taxes | Tax assessment |
|---|---|---|
| 2024 | $6,575 +11.3% | $32,728 +16.9% |
| 2023 | $5,907 +2.6% | $27,999 |
| 2022 | $5,759 +2.3% | $27,999 |
| 2021 | $5,630 -8.3% | $27,999 +1.6% |
| 2020 | $6,138 +1.2% | $27,554 -8.7% |
| 2019 | $6,063 +1.7% | $30,179 |
| 2018 | $5,961 +10.7% | $30,179 +20.6% |
| 2017 | $5,388 +7.5% | $25,027 |
| 2016 | $5,013 +9.3% | $25,027 |
| 2015 | $4,586 +16.5% | $25,027 +5.2% |
| 2014 | $3,938 +2.3% | $23,791 |
| 2013 | $3,849 -5.9% | $23,791 -6% |
| 2012 | $4,092 +2.3% | $25,297 -5.3% |
| 2011 | $4,000 +12.5% | $26,704 |
| 2010 | $3,556 +6.1% | $26,704 -2.6% |
| 2009 | $3,351 +14% | $27,424 +0.8% |
| 2008 | $2,939 +3.7% | $27,202 -4.7% |
| 2007 | $2,835 0% | $28,535 +0.4% |
| 2006 | $2,836 -4.4% | $28,424 +11.6% |
| 2005 | $2,967 +2% | $25,478 |
| 2004 | $2,910 +4.5% | $25,478 |
| 2003 | $2,786 -5.4% | $25,478 +39.9% |
| 2002 | $2,945 -6.6% | $18,216 |
| 2001 | $3,154 +15.9% | $18,216 |
| 2000 | $2,722 +16.3% | $18,216 +28.5% |
| 1999 | $2,342 | $14,172 |
Find assessor info on the county website
Neighborhood: Lake View
Nearby homes
- $419,7002 bd2 ba1.1k sqft330 W Diversey Pkwy APT 505, Chicago, IL 60657Off Market

- $347,2002 bd2 ba2.8k sqft330 W Diversey Pkwy APT 604, Chicago, IL 60657Off Market
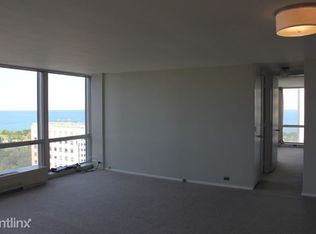
- $372,4002 bd2 ba1.1k sqft330 W Diversey Pkwy APT 806, Chicago, IL 60657Off Market

- $727,4002 bd2 ba1.5k sqft330 W Diversey Pkwy APT 1607, Chicago, IL 60657Off Market
- $413,7002 bd2 ba1.1k sqft330 W Diversey Pkwy APT 1708, Chicago, IL 60657Off Market
- $401,5002 bd2 ba1.2k sqft330 W Diversey Pkwy APT 1904, Chicago, IL 60657Off Market
- $421,0002 bd2 ba1.1k sqft330 W Diversey Pkwy APT 1908, Chicago, IL 60657Sold
- $310,0002 bd2 ba-- sqft330 W Diversey Pkwy APT 2008, Chicago, IL 60657Sold
- $790,5003 bd2 ba2.8k sqft330 W Diversey Pkwy APT 2101, Chicago, IL 60657Off Market
Nearby schools
GreatSchools rating
- 8/10Nettelhorst Elementary SchoolGrades: PK-8Distance: 0.7 mi
- 3/10Lake View High SchoolGrades: 9-12Distance: 2.2 mi
Schools provided by the listing agent
- District: 299
Source: MRED as distributed by MLS GRID. This data may not be complete. We recommend contacting the local school district to confirm school assignments for this home.
Get a cash offer in 3 minutes
Find out how much your home could sell for in as little as 3 minutes with a no-obligation cash offer.
Estimated market value
$450,400
Get a cash offer in 3 minutes
Find out how much your home could sell for in as little as 3 minutes with a no-obligation cash offer.
Estimated market value
$450,400
- Illinois
- Cook County
- Chicago
- 60657
- Lake View
- 340 W Diversey Pkwy Apartment 2718
Nearby cities
Nearby neighborhoods
Nearby zip codes
Other Chicago Topics
