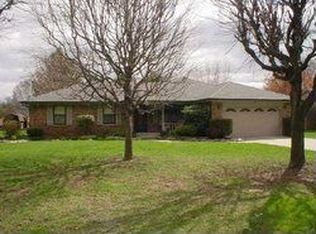
Discover an exceptional opportunity in Perry Township at 340 W Edgewood Ave, INDIANAPOLIS, IN. This single-family residence, built in 1955, offers a generous 1779 square feet of living space on a substantial 67692 square foot, 1.55 acres lot providing ample room for both comfort and expansive outdoor pursuits. Plenty of outdoor storage inside the various sizes of sheds. This single-story home presents three well-proportioned bedrooms, offering versatile spaces for rest, work, or creative endeavors. Complementing these are two full bathrooms, designed to accommodate both daily routines and guest convenience. New kitchen cabinetry, new roofing was installed just 3 years ago, new HVAC system was installed last year, new efficient insulated ductwork was also upgraded as well as updating the electrical wiring. With its thoughtful layout and considerable land, this property invites you to envision a life of ease and possibility. Large added Family Room with gas fireplace leads to a raised wooden deck for your outdoor pleasure in the shade from the mature trees. Schedule your private viewing today and explore the potential of making this address your new home.
Active
Price cut: $5K (9/4)
$334,900
340 W Edgewood Ave, Indianapolis, IN 46217
3beds
1,779sqft
Residential, Single Family Residence
Built in 1955
1.55 Acres Lot
$-- Zestimate®
$188/sqft
$-- HOA
What's special
Single-story homeNew efficient insulated ductworkThree well-proportioned bedroomsNew kitchen cabinetry
- 54 days
- 343
- 18
Zillow last checked:
Listing updated:
Listed by:
Jenny Lauck 317-258-3937,
Lauck Real Estate Sevices, LLC,
Anthony Lauck 317-691-8315
Source: MIBOR as distributed by MLS GRID,MLS#: 22113849
Facts & features
Interior
Bedrooms & bathrooms
- Bedrooms: 3
- Bathrooms: 2
- Full bathrooms: 2
- Main level bathrooms: 2
- Main level bedrooms: 3
Bedroom 2
- Level: Main
- Area: 140 Square Feet
- Dimensions: 14x10
Bedroom 3
- Level: Main
- Area: 99 Square Feet
- Dimensions: 11x09
Other
- Level: Main
- Area: 168 Square Feet
- Dimensions: 14x12
Dining room
- Level: Main
- Area: 121 Square Feet
- Dimensions: 11x11
Family room
- Level: Main
- Area: 368 Square Feet
- Dimensions: 23x16
Kitchen
- Level: Main
- Area: 110 Square Feet
- Dimensions: 11x10
Living room
- Level: Main
- Area: 252 Square Feet
- Dimensions: 21x12
Heating
- Forced Air, Natural Gas
Cooling
- Central Air
Appliances
- Included: Electric Cooktop, Dishwasher, Disposal, Microwave, Gas Oven, Refrigerator, Exhaust Fan, Gas Water Heater, Range Hood
Features
- Attic Access, Attic Pull Down Stairs, Cathedral Ceiling(s)
- Windows: Wood Work Painted
- Has basement: No
- Attic: Access Only,Pull Down Stairs
- Number of fireplaces: 1
- Fireplace features: Insert, Gas Log
Interior area
- Total structure area: 1,779
- Total interior livable area: 1,779 sqft
Property
Parking
- Total spaces: 2
- Parking features: Attached
- Attached garage spaces: 2
- Details: Garage Parking Other(Finished Garage, Keyless Entry)
Features
- Levels: One
- Stories: 1
- Patio & porch: Deck, Covered
- Fencing: Fenced,Fence Complete
- Has view: Yes
- View description: Trees/Woods
Lot
- Size: 1.55 Acres
- Features: Corner Lot, Not In Subdivision, Mature Trees, Wooded
Details
- Additional structures: Storage
- Parcel number: 491402106043000500
- Horse amenities: None
Construction
Type & style
- Home type: SingleFamily
- Architectural style: Ranch,Traditional
- Property subtype: Residential, Single Family Residence
Materials
- Wood Brick, Brick
- Foundation: Block
Condition
- New construction: No
- Year built: 1955
Utilities & green energy
- Water: Private
Community & HOA
Community
- Security: Closed Circuit Camera(s), Smoke Detector(s)
- Subdivision: Jensen Garden Hts
HOA
- Has HOA: No
Location
- Region: Indianapolis
Financial & listing details
- Price per square foot: $188/sqft
- Tax assessed value: $268,900
- Annual tax amount: $3,298
- Date on market: 7/14/2026
- Cumulative days on market: 56 days
Estimated market value
Not available
Estimated sales range
Not available
Not available
Price history
| Date | Event | Price |
|---|---|---|
| 9/4/2026 | Price change | $334,900-1.5%$188/sqft |
Source:  MIBOR as distributed by MLS GRID #22113849 Report a problem MIBOR as distributed by MLS GRID #22113849 Report a problem | ||
| 7/24/2026 | Price change | $339,900-1.4%$191/sqft |
Source: MIBOR as distributed by MLS GRID #22113849 Report a problem | ||
| 7/14/2026 | Listed for sale | $344,900+15.4%$194/sqft |
Source: MIBOR as distributed by MLS GRID #22113849 Report a problem | ||
| 6/13/2023 | Sold | $299,000$168/sqft |
Source: MIBOR as distributed by MLS GRID #21920494 Report a problem | ||
| 5/15/2023 | Pending sale | $299,000$168/sqft |
Source: MIBOR as distributed by MLS GRID #21920494 Report a problem | ||
| 5/11/2023 | Listed for sale | $299,000+75.9%$168/sqft |
Source: MIBOR as distributed by MLS GRID #21920494 Report a problem | ||
| 10/27/2021 | Sold | $170,000-2.9%$96/sqft |
Source: MIBOR as distributed by MLS GRID #21813488 Report a problem | ||
| 9/15/2021 | Pending sale | $175,000+14.4%$98/sqft |
Source: MIBOR as distributed by MLS GRID #21813488 Report a problem | ||
| 4/16/2018 | Sold | $153,000-7.2%$86/sqft |
Source: MIBOR as distributed by MLS GRID #21530139 Report a problem | ||
| 3/23/2018 | Pending sale | $164,900$93/sqft |
Source: HomeSmart Realty Group #21530139 Report a problem | ||
| 2/17/2018 | Price change | $164,900-2.9%$93/sqft |
Source: HomeSmart Realty Group #21530139 Report a problem | ||
| 1/31/2018 | Price change | $169,900-5.6%$96/sqft |
Source: HomeSmart Realty Group #21530139 Report a problem | ||
| 1/2/2018 | Listed for sale | $179,900+24.2%$101/sqft |
Source: Homesmart Realty Group #21530139 Report a problem | ||
| 11/18/2011 | Listing removed | $144,900$81/sqft |
Source: Visual Tour #21115650 Report a problem | ||
| 7/8/2011 | Sold | $144,900$81/sqft |
Source: Public Record Report a problem | ||
| 4/8/2011 | Listed for sale | $144,900+113.5%$81/sqft |
Source: Visual Tour #21115650 Report a problem | ||
| 11/22/2010 | Sold | $67,861$38/sqft |
Source: Public Record Report a problem | ||
| 10/19/2005 | Sold | --0 |
Source: Agent Provided Report a problem | ||
Public tax history
| Year | Property taxes | Tax assessment |
|---|---|---|
| 2025 | $3,116 +11.4% | $268,900 +9.9% |
| 2024 | $2,796 +6.1% | $244,600 +9.9% |
| 2023 | $2,635 +13% | $222,500 +7.8% |
| 2022 | $2,331 +4.1% | $206,400 +13.6% |
| 2021 | $2,239 +9.3% | $181,700 +4.4% |
| 2020 | $2,048 +2.7% | $174,100 +9.1% |
| 2019 | $1,994 -46.8% | $159,600 +2.3% |
| 2018 | $3,748 +101.3% | $156,000 +9.3% |
| 2017 | $1,862 +7.6% | $142,700 +2.7% |
| 2016 | $1,731 +12.4% | $138,900 +4.1% |
| 2014 | $1,540 +0.8% | $133,400 |
| 2013 | $1,527 | $133,400 +2.4% |
| 2012 | $1,527 | $130,300 +21.4% |
| 2011 | -- | $107,300 |
| 2010 | $942 +26.7% | $107,300 |
| 2009 | $743 | $107,300 -5.5% |
| 2007 | -- | $113,500 -0.1% |
| 2006 | -- | $113,600 |
| 2005 | -- | $113,600 |
| 2004 | -- | $113,600 |
| 2003 | -- | $113,600 +110.4% |
| 2002 | -- | $54,000 +200% |
| 2001 | -- | $18,000 |
| 2000 | -- | $18,000 |
Find assessor info on the county website
Monthly payment
Est. payment
Payment breakdown
Explore the cost of this home by adjusting the details. Changes won't be saved.Climate risks
Neighborhood: Southdale
Nearby schools
Schools provided by the listing agent
- High: Perry Meridian High School
Source: MIBOR as distributed by MLS GRID. This data may not be complete. We recommend contacting the local school district to confirm school assignments for this home.
- $292,1002 bd1 ba900 sqft350 W Edgewood Ave, Indianapolis, IN 46217Off Market
- $197,9003 bd-- ba1.1k sqft320 W Edgewood Ave, Indianapolis, IN 46217Off Market
- $266,6003 bd2 ba1.7k sqft310 W Edgewood Ave, Indianapolis, IN 46217Off Market
- $290,8003 bd2 ba1.5k sqft345 W Edgewood Ave, Indianapolis, IN 46217Off Market
Similar homes
- $329,9003 bd2 ba1.6k sqft118 W Edgewood Ave, Indianapolis, IN 46217Active
 MLS ID #22114761, Ross Hazel, Hometrail Realty LLC. MIBOR as distributed by MLS GRID
 - $315,0003 bd3 ba1.9k sqft231 E Brunswick Ave, Indianapolis, IN 46227Active
 MLS ID #22122935, James Robertson, Keller Williams Indy Metro Partners. MIBOR as distributed by MLS GRID
 - $--3 bd2 ba1.1k sqft511 W Southport Rd, Indianapolis, IN 46217Auction
 Auction.com 2
 - $320,0003 bd2 ba1.6k sqft7441 Moultrie Dr, Indianapolis, IN 46217Active
 MLS ID #22123603, Caleb Lal, Mang Tha Real Estate, LLC. MIBOR as distributed by MLS GRID
