Welcome Home! Move-in ready, neat, pristine clean, and lovingly maintained for decades by the same family. This home is nestled into the Audubon Manor section on the west side of Audubon, only minutes from schools, shopping, fabulous restaurants, bakeries, parks, rec center, major roadways and local bridges. When you pull into the long drive, you will be shocked by the expansive yard behind. As you enter the home you will be welcomed by the sunroom that leads into the living room. Decorative columns separate living and dining rooms helping to maintain the open feel of the first floor. The spacious dining room offers plenty of room for entertaining so get ready to host family and friends! The eat-in kitchen boasts plenty of cabinet space and a lovely view of the back yard. A half Bath is conveniently located on the first floor and has a full double closet for additional storage. Upstairs you will find three sunny bedrooms, ample closet space, an updated bath with stall shower and tub. Pull-down stairs from the hall give access to the attic, which, in addition to the large basement, provides ample storage. Showings begin on 3/6/25. See virtual video tour for an early preview!!
Sold for $405,000
$405,000
340 W Graisbury Ave, Audubon, NJ 08106
3beds
1,598sqft
Single Family Residence
Built in 1925
10,067 Square Feet Lot
$428,600 Zestimate®
$253/sqft
$2,618 Estimated rent
Home value
$428,600
$373,000 - $493,000
$2,618/mo
Zestimate® history
Owner options
List your home for rent
$2,618/mo
Rent Zestimate®
Find your next renter with Zillow Rental Manager. Plus, with online applications, you can quickly screen prospective tenants – for free.
$2,618/mo
Rent Zestimate®
Refinance and save
$3,175/mo
Est. payment
Refinancing to a lower rate could help reduce your monthly payments and save thousands over the life of the loan.
$3,175/mo
Est. payment
Explore your selling options
Work with a Zillow partner agent
Leverage their expertise and Zillow's premium Showcase listings to get your home seen by more buyers.
Get startedList with your own agent
Get your home in front of millions of buyers by listing it on Zillow.
Learn how to do itSell it yourself
Take full control of how buyers see your home on Zillow by listing For Sale by Owner (FSBO).
List your homeWhat's special
Eat-in kitchenExpansive yardCabinet spaceAmple storageAmple closet spaceStall showerSpacious dining room
Zillow last checked:
Listing updated:
Listed by:
Ashley McGuire 609-828-5126,
Coldwell Banker Realty
Bought with:
Steph Zola, 2296389
Space & Company
Source: Bright MLS,MLS#: NJCD2086726
Facts & features
Interior
Bedrooms & bathrooms
- Bedrooms: 3
- Bathrooms: 2
- Full bathrooms: 1
- 1/2 bathrooms: 1
- Main level bathrooms: 1
Rooms
- Room types: Living Room, Dining Room, Primary Bedroom, Bedroom 2, Bedroom 3, Kitchen, Basement, Sun/Florida Room, Bathroom 2, Half Bath
Primary bedroom
- Level: Upper
Bedroom 2
- Level: Upper
Bedroom 3
- Level: Upper
Bathroom 2
- Level: Upper
Basement
- Level: Lower
Dining room
- Level: Main
Half bath
- Level: Main
Kitchen
- Features: Eat-in Kitchen
- Level: Main
Living room
- Level: Main
Other
- Level: Main
Heating
- Forced Air, Natural Gas
Cooling
- Central Air, Electric
Appliances
- Included: Refrigerator, Range Hood, Oven/Range - Gas, Dishwasher, Washer, Dryer, Freezer, Gas Water Heater
- Laundry: In Basement
Features
- Attic, Bathroom - Stall Shower, Soaking Tub, Floor Plan - Traditional, Formal/Separate Dining Room, Eat-in Kitchen, Kitchen - Galley, Plaster Walls
- Flooring: Carpet, Hardwood
- Basement: Unfinished,Sump Pump,Interior Entry
- Has fireplace: No
Interior area
- Total structure area: 1,598
- Total interior livable area: 1,598 sqft
- Finished area above ground: 1,598
- Finished area below ground: 0
Property
Parking
- Total spaces: 4
- Parking features: Concrete, Driveway
- Uncovered spaces: 4
Accessibility
- Accessibility features: None
Features
- Levels: Two
- Stories: 2
- Exterior features: Lighting, Sidewalks, Street Lights
- Pool features: None
Lot
- Size: 10,067 Square Feet
- Dimensions: 52 x 195
- Features: Front Yard, Level, Rear Yard, SideYard(s)
Details
- Additional structures: Above Grade, Below Grade
- Parcel number: 010010200003 02
- Zoning: RESID
- Special conditions: Standard
Construction
Type & style
- Home type: SingleFamily
- Architectural style: Colonial,Cape Cod
- Property subtype: Single Family Residence
Materials
- Frame
- Foundation: Block
- Roof: Shingle
Condition
- Very Good,Good
- New construction: No
- Year built: 1925
Utilities & green energy
- Sewer: Public Sewer
- Water: Public
Community & HOA
Community
- Subdivision: Audubon Manor
HOA
- Has HOA: No
Location
- Region: Audubon
- Municipality: AUDUBON BORO
Financial & listing details
- Price per square foot: $253/sqft
- Tax assessed value: $220,000
- Annual tax amount: $8,881
- Date on market: 3/6/2025
- Listing agreement: Exclusive Right To Sell
- Inclusions: Existing Appliances (as-is Condition)
- Exclusions: Seller's Personal Property
- Ownership: Fee Simple
Price history
| Date | Event | Price |
|---|---|---|
| 4/30/2025 | Sold | $405,000+8%$253/sqft |
Source:  Bright MLS #NJCD2086726 Report a problem Bright MLS #NJCD2086726 Report a problem | ||
| 3/19/2025 | Pending sale | $375,000$235/sqft |
Source: Bright MLS #NJCD2086726 Report a problem | ||
| 3/6/2025 | Listed for sale | $375,000$235/sqft |
Source: Bright MLS #NJCD2086726 Report a problem | ||
Public tax history
| Year | Property taxes | Tax assessment |
|---|---|---|
| 2026 | $8,990 -2.7% | $220,000 |
| 2025 | $9,240 +4% | $220,000 |
| 2024 | $8,881 +4.3% | $220,000 |
| 2023 | $8,517 +0.1% | $220,000 |
| 2022 | $8,508 +9.6% | $220,000 |
| 2021 | $7,760 +2.4% | $220,000 |
| 2020 | $7,578 +8.2% | $220,000 |
| 2019 | $7,005 | $220,000 |
| 2018 | $7,005 -1.6% | $220,000 |
| 2017 | $7,122 +3.5% | $220,000 |
| 2016 | $6,882 -2.6% | $220,000 |
| 2015 | $7,064 +6.9% | $220,000 |
| 2014 | $6,611 -0.2% | $220,000 |
| 2013 | $6,622 +3.7% | $220,000 |
| 2012 | $6,389 +5.3% | $220,000 |
| 2011 | $6,068 +5.7% | $220,000 |
| 2010 | $5,742 +8.4% | $220,000 |
| 2009 | $5,298 | $220,000 +120.9% |
| 2008 | -- | $99,600 |
| 2007 | -- | $99,600 |
| 2006 | -- | $99,600 |
| 2005 | -- | $99,600 |
| 2004 | -- | $99,600 |
| 2003 | -- | $99,600 |
| 2002 | -- | $99,600 |
| 2001 | -- | $99,600 |
Find assessor info on the county website
Neighborhood: 08106
Nearby homes
- $558,300-- bd-- ba2.1k sqft350 W Graisbury Ave, Audubon, NJ 08106Off Market
- $424,800-- bd-- ba2k sqft336 W Graisbury Ave, Audubon, NJ 08106Off Market
- $484,5003 bd2 ba1.9k sqft346 W Graisbury Ave, Audubon, NJ 08106Off Market
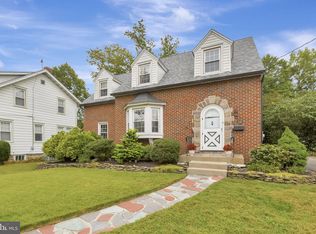
- $407,3004 bd-- ba1.5k sqft332 W Graisbury Ave, Audubon, NJ 08106Off Market

- $523,600-- bd-- ba2.3k sqft354 W Graisbury Ave, Audubon, NJ 08106Off Market
- $378,8004 bd1 ba1.4k sqft328 W Graisbury Ave, Audubon, NJ 08106Off Market
- $534,800-- bd-- ba2.1k sqft358 W Graisbury Ave, Audubon, NJ 08106Off Market
- $466,6003 bd2 ba1.3k sqft324 W Graisbury Ave, Audubon, NJ 08106Off Market
Nearby schools
GreatSchools rating
- 8/10Mansion Avenue Elementary SchoolGrades: 3-6Distance: 0.1 mi
- 4/10Audubon High SchoolGrades: 7-12Distance: 0.3 mi
- NAHaviland Avenue Elementary SchoolGrades: PK-2Distance: 0.7 mi
Schools provided by the listing agent
- Middle: Audubon Jr-sr
- High: Audubon H.s.
- District: Audubon Public Schools
Source: Bright MLS. This data may not be complete. We recommend contacting the local school district to confirm school assignments for this home.
Get a cash offer in 3 minutes
Find out how much your home could sell for in as little as 3 minutes with a no-obligation cash offer.
Estimated market value
$428,600
Get a cash offer in 3 minutes
Find out how much your home could sell for in as little as 3 minutes with a no-obligation cash offer.
Estimated market value
$428,600
- New Jersey
- Camden County
- Audubon
- 08106
- 340 W Graisbury Ave
