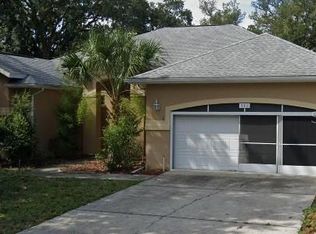
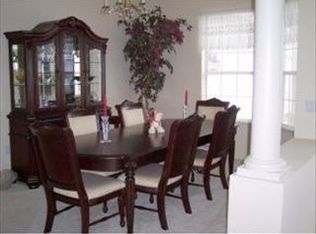
This 3-bedroom, 2-bath single-family home is a haven of comfort and style. With its mature landscaping, high ceilings, formal living, family room, spacious kitchen, refaced cabinets, new counter tops, new flooring, it provides the perfect backdrop for creating cherished memories. Paired with the nearby golf course & community recreation center, this home offers an exceptional lifestyle. The spacious kitchen boasts new appliances, a thoughtfully designed layout, plenty of counter space & opens to the family room. Whether you're whipping up a quick breakfast or preparing a gourmet feast, the kitchen provides all the amenities & functionality you need to create culinary masterpieces. The master suite, an oasis of tranquility, where new flooring leads the way to a cedar lined walk-in closet & sliding doors to the lanai. The master bath has updated vanities w/ dual sinks, a relaxing jetted tub, separate shower & water closet. Step into an oasis of relaxation & natural beauty as you delight in the comforts of the screened and covered lanai. This outdoor space invites you to bask in the gentle breeze provided by the ceiling fans while immersing yourself in the captivating views of the mature landscaping. Whether it's sipping your morning coffee or unwinding after a long day, this picturesque setting is a haven of tranquility that will leave you feeling refreshed and rejuvenated. Beyond the walls of this delightful home lies a vibrant community offering a variety of recreational opportunities. Golf enthusiasts will be delighted to discover a nearby golf course. Additionally, residents have access to a recreation center complete with a sparkling pool, allowing for endless hours of relaxation & fun. Roof 2017. HVAC 2009.
Sold for $319,000
$319,000
340 W Hillmoor Ln, Beverly Hills, FL 34465
3beds
2,013sqft
Single Family Residence
Built in 1993
10,454 Square Feet Lot
$303,200 Zestimate®
$158/sqft
$1,818 Estimated rent
Home value
$303,200
$288,000 - $318,000
$1,818/mo
Zestimate® history
Owner options
List your home for rent
$1,818/mo
Rent Zestimate®
Find your next renter with Zillow Rental Manager. Plus, with online applications, you can quickly screen prospective tenants – for free.
$1,818/mo
Rent Zestimate®
Refinance and save
$2,611/mo
Est. payment
Refinancing to a lower rate could help reduce your monthly payments and save thousands over the life of the loan.
$2,611/mo
Est. payment
Explore your selling options
Work with a Zillow partner agent
Leverage their expertise and Zillow's premium Showcase listings to get your home seen by more buyers.
Get startedList with your own agent
Get your home in front of millions of buyers by listing it on Zillow.
Learn how to do itSell it yourself
Take full control of how buyers see your home on Zillow by listing For Sale by Owner (FSBO).
List your homeWhat's special
Sparkling poolWater closetHigh ceilingsDual sinksUpdated vanitiesNew counter topsFormal living
Zillow last checked:
Listing updated:
Listed by:
Tracie Maler 352-848-5401,
Keller Williams-Elite Partners
Bought with:
Shelley L Gibo, SL3437485
Tropic Shores Realty LLC
Source: Realtors Association of Citrus County,MLS#: 825526 Originating MLS: Realtors Association of Citrus County
Originating MLS: Realtors Association of Citrus CountyFacts & features
Interior
Bedrooms & bathrooms
- Bedrooms: 3
- Bathrooms: 2
- Full bathrooms: 2
Bedroom
- Level: Main
- Dimensions: 13.00 x 11.00
Bedroom
- Level: Main
- Dimensions: 11.00 x 9.00
Primary bathroom
- Description: Flooring: Vinyl
- Features: Built-in Features, Dual Sinks, Jetted Tub, Walk-In Closet(s), Master Suite
- Level: Main
- Dimensions: 13.00 x 17.00
Family room
- Level: Main
- Dimensions: 16.00 x 13.00
Garage
- Level: Main
- Dimensions: 22.00 x 19.00
Kitchen
- Description: Flooring: Tile
- Features: Breakfast Bar, Built-in Features, Pantry
- Level: Main
- Dimensions: 14.00 x 12.00
Living room
- Description: Flooring: Vinyl
- Features: Ceiling Fan(s)
- Level: Main
- Dimensions: 18.00 x 15.00
Heating
- Central, Electric, Heat Pump
Cooling
- Central Air
Appliances
- Included: Dryer, Dishwasher, Electric Oven, Electric Range, Disposal, Microwave, Refrigerator, Water Heater, Washer
- Laundry: Laundry - Living Area, Laundry Tub
Features
- Breakfast Bar, Bathtub, Dual Sinks, High Ceilings, Jetted Tub, Laminate Counters, Main Level Primary, Primary Suite, Open Floorplan, Pantry, Split Bedrooms, Separate Shower, Tub Shower, Updated Kitchen, Vaulted Ceiling(s), Walk-In Closet(s), Sliding Glass Door(s)
- Flooring: Ceramic Tile, Vinyl
- Doors: Sliding Doors
- Windows: Blinds
Interior area
- Total structure area: 2,897
- Total interior livable area: 2,013 sqft
Property
Parking
- Total spaces: 2
- Parking features: Attached, Concrete, Driveway, Garage, Garage Door Opener
- Attached garage spaces: 2
Features
- Levels: One
- Stories: 1
- Exterior features: Sprinkler/Irrigation, Landscaping, Rain Gutters, Concrete Driveway
- Pool features: None, Community
Lot
- Size: 10,454 Square Feet
- Features: Trees
Details
- Parcel number: 2671297
- Zoning: PDR
- Special conditions: Standard,Listed As-Is
Construction
Type & style
- Home type: SingleFamily
- Architectural style: Ranch,One Story
- Property subtype: Single Family Residence
Materials
- Stucco
- Foundation: Block, Slab
- Roof: Asphalt,Shingle
Condition
- New construction: No
- Year built: 1993
Utilities & green energy
- Sewer: Septic Tank
- Water: Public
Community & HOA
Community
- Features: Clubhouse, Community Pool, Golf, Putting Green, Restaurant, Shopping
- Subdivision: Laurel Ridge
HOA
- Has HOA: Yes
- Services included: Pool(s), Recreation Facilities
- HOA fee: $461 annually
- HOA name: Laurel Ridge
- HOA phone: 877-869-9700
Location
- Region: Beverly Hills
Financial & listing details
- Price per square foot: $158/sqft
- Tax assessed value: $283,253
- Annual tax amount: $1,220
- Date on market: 7/19/2023
- Cumulative days on market: 92 days
- Listing terms: Cash,Conventional
- Road surface type: Paved
Price history
| Date | Event | Price |
|---|---|---|
| 11/15/2023 | Sold | $319,000$158/sqft |
Source:  Realtors Association of Citrus County #825526 Report a problem Realtors Association of Citrus County #825526 Report a problem | ||
| 10/19/2023 | Pending sale | $319,000$158/sqft |
Source: Realtors Association of Citrus County #825526 Report a problem | ||
| 10/2/2023 | Price change | $319,000-3.3%$158/sqft |
Source:  HCMLS #2232789 Report a problem HCMLS #2232789 Report a problem | ||
| 8/8/2023 | Price change | $329,900-5.5%$164/sqft |
Source: HCMLS #2232789 Report a problem | ||
| 7/19/2023 | Listed for sale | $349,000+33.2%$173/sqft |
Source: HCMLS #2232789 Report a problem | ||
| 11/30/2022 | Sold | $262,000-6.4%$130/sqft |
Source: Public Record Report a problem | ||
| 10/6/2022 | Pending sale | $279,900$139/sqft |
Source: Realtors Association of Citrus County #816561 Report a problem | ||
| 10/1/2022 | Price change | $279,900-6.7%$139/sqft |
Source: Realtors Association of Citrus County #816561 Report a problem | ||
| 9/9/2022 | Listed for sale | $299,900$149/sqft |
Source: Realtors Association of Citrus County #816561 Report a problem | ||
Public tax history
| Year | Property taxes | Tax assessment |
|---|---|---|
| 2025 | $42 | $256,672 +2.9% |
| 2024 | $42 -98.9% | $249,438 +2.6% |
| 2023 | $3,821 +213% | $243,164 +115% |
| 2022 | $1,221 +4.8% | $113,083 +3% |
| 2021 | $1,165 +5.8% | $109,789 +1.4% |
| 2020 | $1,101 +1.8% | $108,273 +2.3% |
| 2019 | $1,082 +2.9% | $105,839 +1.9% |
| 2018 | $1,051 | $103,866 +2.1% |
| 2017 | $1,051 +0.8% | $101,730 +2.1% |
| 2016 | $1,043 -0.6% | $99,638 +0.7% |
| 2015 | $1,049 -1% | $98,945 +0.8% |
| 2014 | $1,060 +4.3% | $98,160 +1.5% |
| 2013 | $1,016 +9.6% | $96,710 +1.7% |
| 2012 | $927 -25.2% | $95,094 -16.6% |
| 2011 | $1,239 +4.3% | $114,030 +1.5% |
| 2010 | $1,188 +0.3% | $112,345 +2.7% |
| 2009 | $1,185 +1.2% | $109,393 +0.1% |
| 2008 | $1,171 -9.9% | $109,283 +3% |
| 2007 | $1,300 -0.8% | $106,100 +2.4% |
| 2006 | $1,310 -4.8% | $103,600 +3% |
| 2005 | $1,377 -0.6% | $100,600 +3% |
| 2004 | $1,384 +5.7% | $97,700 +1.9% |
| 2003 | $1,309 +3.3% | $95,900 +2.3% |
| 2002 | $1,267 +6.2% | $93,700 +4.5% |
| 2000 | $1,194 | $89,700 |
Find assessor info on the county website
Neighborhood: 34465
Nearby homes
- $190,0002 bd2 ba2k sqft330 W Hillmoor Ln, Beverly Hills, FL 34465Sold

- $245,0003 bd2 ba2k sqft346 W Hillmoor Ln, Beverly Hills, FL 34465Sold
- $379,6003 bd2 ba2.7k sqft365 W Barclay Ct, Beverly Hills, FL 34465Off Market
- $256,4002 bd2 ba3k sqft385 W Barclay Ct, Beverly Hills, FL 34465Off Market
- $1,8002 bd2 ba1.7k sqft318 W Hillmoor Ln, Beverly Hills, FL 34465For Rent
- $339,3003 bd2 ba2k sqft343 W Hillmoor Ln, Beverly Hills, FL 34465Off Market
- $262,2003 bd2 ba2.7k sqft4578 N Jademoor Dr, Beverly Hills, FL 34465Off Market
- $265,4003 bd2 ba1.7k sqft335 W Hillmoor Ln, Beverly Hills, FL 34465Off Market
Nearby schools
GreatSchools rating
- 4/10Central Ridge Elementary SchoolGrades: PK-5Distance: 3 mi
- 6/10Citrus Springs Middle SchoolGrades: 6-8Distance: 2.9 mi
- 5/10Lecanto High SchoolGrades: 9-12Distance: 8.2 mi
Schools provided by the listing agent
- Elementary: Central Ridge Elementary
- Middle: Citrus Springs Middle
- High: Lecanto High
Source: Realtors Association of Citrus County. This data may not be complete. We recommend contacting the local school district to confirm school assignments for this home.
Get a cash offer in 3 minutes
Find out how much your home could sell for in as little as 3 minutes with a no-obligation cash offer.
Estimated market value
$303,200
Get a cash offer in 3 minutes
Find out how much your home could sell for in as little as 3 minutes with a no-obligation cash offer.
Estimated market value
$303,200
- Florida
- Citrus County
- Beverly Hills
- 34465
- 340 W Hillmoor Ln
Nearby cities
Nearby zip codes
Other Beverly Hills Topics
