Skip main navigation
Pending
  • $290,000

    340 W Superior St APT 1006, Chicago, IL 60654

    1beds
    850sqft
    : 
    Loading
    Get pre-qualified
    Condominium, Single Family Residence
    Built in ----
    -- sqft lot
    $287,600 Zestimate®
    $341/sqft
    $657/mo HOA

    What's special

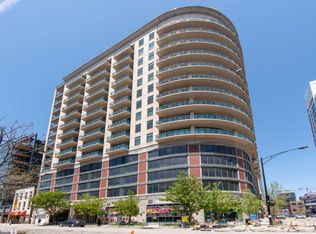
    EXCEPTIONAL OPPORTUNITY IN THE HEART OF RIVER NORTH! Welcome to this beautifully maintained 1-bed / 1-bath condo featuring spectacular southern city views from this desirable tier, showcased through dramatic floor-to-ceiling windows that flood the space with natural light throughout the day. This inviting open-concept layout offers comfortable city living and seamless access to a private balcony-perfect for morning coffee or relaxing evenings overlooking the skyline. The unit is move-in ready and includes an in-unit washer/dryer, with a layout that feels both bright and spacious. Located in one of River North's most highly sought-after buildings, residents enjoy a recently renovated, stunning lobby, strong management, a fitness center, a top-floor sundeck with panoramic city views, 24-hour door staff, an attached grocery store and dry cleaners, assigned storage, and a dedicated pet area with washing station. Monthly HOA covers heat, A/C, cooking gas, internet, basic cable, and door staff. Ideally situated just steps from East Bank Club, Montgomery Ward Park, and Michigan Ave, and only a block from the Chicago Brown Line and Chicago Ave CTA bus, with easy access to I-90/94. Deeded parking available for $30,000 (sold separately). Pet- and investor-friendly building-schedule your private showing today!
    40 days
    |
    415
    |
    26
    |

    Zillow last checked:

    Listing updated:

    Listed by:

    Leslie Roman 773-490-3316,

    Realty of America, LLC

    Source: MRED as distributed by MLS GRID,MLS#: 12668522MLS Logo

      Facts & features

      Interior

      Bedrooms & bathrooms
      • Bedrooms: 1
      • Bathrooms: 1
      • Full bathrooms: 1
      Rooms
      • Room types: No additional rooms
      Primary bedroom
      • Features: Flooring (Carpet)
      • Level: Main
      • Area: 110 Square Feet
      • Dimensions: 11X10
      Dining room
      • Features: Flooring (Hardwood)
      • Level: Main
      • Dimensions: COMBO
      Kitchen
      • Features: Kitchen (Eating Area-Breakfast Bar), Flooring (Ceramic Tile)
      • Level: Main
      • Area: 90 Square Feet
      • Dimensions: 10X9
      Laundry
      • Level: Main
      • Area: 9 Square Feet
      • Dimensions: 3X3
      Living room
      • Features: Flooring (Hardwood)
      • Level: Main
      • Area: 285 Square Feet
      • Dimensions: 19X15
      Heating
      • Natural Gas, Forced Air
      Cooling
      • Central Air
      Appliances
      • Included: Range, Microwave, Dishwasher, Refrigerator
      • Laundry: Washer Hookup, In Unit
      Features
      • Elevator, Storage, Open Floorplan, Doorman, Lobby
      • Flooring: Hardwood, Carpet
      • Doors: Door Monitored By TV, Storm Door(s)
      • Windows: Screens
      • Basement: None
      Interior area
      • Total structure area: 0
      • Total interior livable area: 850 sqft

      Property

      Parking
      • Total spaces: 1
      • Parking features: Concrete, Garage Door Opener, Heated Garage, Garage, Yes, Deeded, Attached
      • Attached garage spaces: 1
      • Has uncovered spaces: Yes
      Accessibility
      • Accessibility features: No Disability Access
      Features
      • Patio & porch: Roof Deck, Deck
      • Exterior features: Balcony, Door Monitored By TV
      Details
      • Parcel number: 17092000171054
      • Special conditions: None
      • Other equipment: Ceiling Fan(s)

      Construction

      Type & style
      • Home type: Condo
      • Property subtype: Condominium, Single Family Residence
      Materials
      • Brick
      Condition
      • New construction: No

      Utilities & green energy

      • Electric: Circuit Breakers
      • Sewer: Public Sewer
      • Water: Lake Michigan
      • Utilities for property: Cable Available

      Community & HOA

      HOA
      • Has HOA: Yes
      • Amenities included: Bike Room/Bike Trails, Door Person, Elevator in Residence, Exercise Room, Storage, On Site Manager/Engineer, Sundeck, Receiving Room, Service Elevator(s), Valet/Cleaner
      • Services included: Heat, Air Conditioning, Water, Gas, Insurance, Doorman, Cable TV, Exercise Facilities, Exterior Maintenance, Lawn Care, Scavenger, Snow Removal, Internet
      • HOA fee: $657 monthly
      Location
      • Region: Chicago

      Financial & listing details

      • Price per square foot: $341/sqft
      • Tax assessed value: $266,870
      • Annual tax amount: $5,137
      • Date on market: 6/4/2026
      • Ownership: Condo

        Estimated market value

        $287,600

        $273,000 - $302,000

        $2,794/mo

        Price history

        DateEventPrice
        6/27/2026Pending sale$290,000$341/sqft
        Source: MRED as distributed by MLS GRID #12668522 Report a problem
        6/4/2026Listed for sale$290,000-9.4%$341/sqft
        Source: MRED as distributed by MLS GRID #12668522 Report a problem
        6/4/2026Listing removed$320,000$376/sqft
        Source: MRED as distributed by MLS GRID #12617272 Report a problem
        4/15/2026Listed for sale$320,000+51.3%$376/sqft
        Source: MRED as distributed by MLS GRID #12617272 Report a problem
        4/15/2002Sold$211,500$249/sqft
        Source: Public Record Report a problem

        Public tax history

        YearProperty taxesTax assessment
        2024-- $26,687 +2.1%
        2023$5,516 +2.6%$26,144
        2022$5,377 +2.3%$26,144
        2021$5,257 -6.1%$26,144 +4%
        2020$5,598 +2.1%$25,129 -7.9%
        2019$5,481 +1.7%$27,283
        2018$5,389 +8.8%$27,283 +18.5%
        2017$4,954 +7.5%$23,014
        2016$4,609 +9.3%$23,014
        2015$4,217 +6.4%$23,014 +7.7%
        2014$3,963 +2%$21,360
        2013$3,885 -1.9%$21,360 -3.2%
        2012$3,958 +12.1%$22,059 +1.2%
        2011$3,532 -0.4%$21,796
        2010$3,547 -0.3%$21,796 -4.4%
        2009$3,556 +30.6%$22,803 +20.2%
        2008$2,722 +1%$18,973
        2007$2,695 -6.5%$18,973 -5.5%
        2006$2,882 -8.1%$20,078 +4.6%
        2005$3,137 +1%$19,198
        2004$3,105 $19,198
        Find assessor info on the county website

        Monthly payment

        Est. payment

        Payment breakdown

        Explore the cost of this home by adjusting the details. Changes won't be saved.
        All calculations are estimates and provided by Zillow, Inc. for informational purposes only. Actual amounts may vary.
        HOA fees may include property taxes on listings classified as Co-Ops. Contact the listing agent and/or owner for fee details.
        Mortgage interest rates are dependent on a number of factors, including credit score, down payment, and repayment length. Interest rate data provided by Zillow Group Marketplace, Inc. as of 1/1/1970 from various mortgage lenders with which we have lead or other similar arrangements; the Estimated Payment is an average of those rates.
        See how much you could borrow to make a competitive offer.

        Climate risks

        Neighborhood: River North

        Getting around

        99 / 100
        Walker's Paradise
        91 / 100
        Rider's Paradise
        86 / 100
        Very Bikeable

        Nearby schools

        GreatSchools rating
        Schools provided by the listing agent
        • District: 299

        Source: MRED as distributed by MLS GRID. This data may not be complete. We recommend contacting the local school district to confirm school assignments for this home.

        A local agent can set up tours, give advice and negotiate with sellers.

        A local lender can help you make sure your offer is ready when you are.

        Browse local experts

        Similar homes