Skip main navigation
Active
  • $399,000

    340 W Superior St APT 1603, Chicago, IL 60654

    1beds
    968sqft
    : 
    Loading
    Get pre-qualified
    Condominium, Single Family Residence
    Built in 2001
    -- sqft lot
    $-- Zestimate®
    $412/sqft
    $944/mo HOA

    What's special

    Modern cabinetryBreathtaking viewsQuartz countertopOpen-concept floor planCentral ac
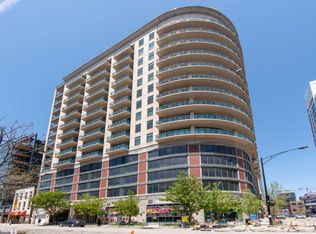
    Welcome to upscale living at 340 W Superior St in the heart of Chicago This sophisticated 1-bedroom + Den, 1.5-bathroom condo is situated in a stunning high-rise with southeastern exposures, offering an abundance of natural light through floor-to-ceiling and oversized windows, complete with custom window treatments for added privacy. Open-concept floor plan and a spacious layout with five total rooms, including a Den with a built in desk area convenient to work from home facing breathtaking views, The Den could be use as formal dining room or a guest bedroom with an adjacent convenient powder room The contemporary kitchen is a chef's delight with modern cabinetry and quartz countertop outfitted with a large eat-in island comfortably seating 4 and high end stainless steel appliances, BOSCH range with Exhaust hood and dishwasher, THERMADORE refrigerator with side to side upright wine/bevarage cooler. The primary bedroom includes a custom closet and a luxurious ensuite bathroom, creating a relaxing retreat. Step outside onto your private balcony to enjoy city views sipping on morning coffee or evening galss of wine while grilling or dining or take advantage of the building's common outdoor rooftop deck for sunbathing. This condo combines comfort and convenience with new LG washer and dryer, central AC, forced air, and gas heat (included in monthlyHOA) Parking is a breeze with on-site garage parking space included in the price. Additional amenities include a bike room, common storage, a full-service gym, and 24/7 security staff and service elevator for a seamless urban lifestyle. Perfectly positioned to enjoy the best Chicago has to offer, this home truly has it all. Don't miss the opportunity to make this stunning property your own. Schedule a private showing today!
    --
    on Zillow
    |
    476
    views
    |
    50
    saves
    |

    Zillow last checked:

    Listed by:

    Susanna Cherubin-Delisi 773-457-8011,

    Compass,

    Jami Allen 872-338-8374,

    Compass

    Source: MRED as distributed by MLS GRID,MLS#: 12690066MLS Logo

    Loading...

      Facts & features

      Interior

      Bedrooms & bathrooms
      • Bedrooms: 1
      • Bathrooms: 2
      • Full bathrooms: 1
      • 1/2 bathrooms: 1
      Rooms
      • Room types: Den, Foyer, Balcony/Porch/Lanai
      Primary bedroom
      • Features: Bathroom (Full)
      • Level: Main
      • Area: 130 Square Feet
      • Dimensions: 13X10
      Balcony porch lanai
      • Level: Main
      • Area: 96 Square Feet
      • Dimensions: 16X6
      Den
      • Level: Main
      • Area: 187 Square Feet
      • Dimensions: 17X11
      Dining room
      • Level: Main
      • Dimensions: COMBO
      Foyer
      • Level: Main
      • Area: 30 Square Feet
      • Dimensions: 6X5
      Kitchen
      • Features: Kitchen (Eating Area-Breakfast Bar, Updated Kitchen)
      • Level: Main
      • Area: 165 Square Feet
      • Dimensions: 15X11
      Living room
      • Level: Main
      • Area: 180 Square Feet
      • Dimensions: 15X12
      Heating
      • Natural Gas, Forced Air
      Cooling
      • Central Air
      Appliances
      • Included: Range, Microwave, Dishwasher, Refrigerator, High End Refrigerator, Washer, Dryer, Disposal, Stainless Steel Appliance(s)
      • Laundry: Washer Hookup, In Unit
      Features
      • Flooring: Hardwood
      • Basement: None
      Interior area
      • Total structure area: 0
      • Total interior livable area: 968 sqft

      Property

      Parking
      • Total spaces: 1
      • Parking features: Garage Door Opener, Heated Garage, Yes, Garage Owned, Attached, Garage
      • Attached garage spaces: 1
      • Has uncovered spaces: Yes
      Accessibility
      • Accessibility features: No Disability Access
      Details
      • Additional parcels included: 17092000171188
      • Parcel number: 17092000171107
      • Special conditions: None
      • Other equipment: TV-Cable, Ceiling Fan(s)

      Construction

      Type & style
      • Home type: Condo
      • Property subtype: Condominium, Single Family Residence
      Materials
      • Brick, Glass, Concrete
      Condition
      • New construction: No
      • Year built: 2001
      Details
      • Builder model: 1BD + 1DEN

      Utilities & green energy

      • Electric: Circuit Breakers
      • Sewer: Public Sewer
      • Water: Lake Michigan

      Community & HOA

      Community
      • Security: Fire Sprinkler System, Carbon Monoxide Detector(s)
      HOA
      • Has HOA: Yes
      • Amenities included: Bike Room/Bike Trails, Door Person, Elevator in Residence, Exercise Room, Storage, On Site Manager/Engineer, Sundeck, Receiving Room, Service Elevator(s), Elevator(s)
      • Services included: Heat, Water, Gas, Parking, Insurance, Doorman, Cable TV, Exercise Facilities, Exterior Maintenance, Scavenger, Snow Removal, Internet
      • HOA fee: $944 monthly
      Location
      • Region: Chicago

      Financial & listing details

      • Price per square foot: $412/sqft
      • Tax assessed value: $362,450
      • Annual tax amount: $7,668
      • Ownership: Condo

        Estimated market value

        Not available

        Estimated sales range

        Not available

        Not available

        Price history

        DateEventPrice
        8/2/2024Sold$379,900+8.6%$392/sqft
        Source: MRED as distributed by MLS GRID #12088978 Report a problem
        6/24/2024Contingent$349,900$361/sqft
        Source: MRED as distributed by MLS GRID #12088978 Report a problem
        6/20/2024Listed for sale$349,900-6.7%$361/sqft
        Source: MRED as distributed by MLS GRID #12088978 Report a problem
        6/20/2024Listing removed--
        Source: MRED as distributed by MLS GRID #12049708 Report a problem
        5/8/2024Listed for sale$375,000+10.9%$387/sqft
        Source: MRED as distributed by MLS GRID #12049708 Report a problem
        9/11/2015Sold$338,000-5.8%$349/sqft
        Source: MRED as distributed by MLS GRID #08902810 Report a problem
        8/15/2015Pending sale$358,900$371/sqft
        Source: Chicago Residences #08902810 Report a problem
        8/6/2015Listed for sale$358,900+12.5%$371/sqft
        Source: Chicago Residences #08902810 Report a problem
        1/17/2014Listing removed$319,000$330/sqft
        Source: Baird & Warner Real Estate #08512937 Report a problem
        1/9/2014Listed for sale$319,000+4.8%$330/sqft
        Source: Baird & Warner Real Estate #08512937 Report a problem
        8/8/2002Sold$304,500$315/sqft
        Source: Public Record Report a problem

        Public tax history

        YearProperty taxesTax assessment
        2024-- $36,245 +2.1%
        2023$7,492 +2.6%$35,508
        2022$7,303 +2.3%$35,508
        2021$7,140 -6.1%$35,508 +4%
        2020$7,603 +2.1%$34,130 -7.9%
        2019$7,445 +1.7%$37,055
        2018$7,320 +8.8%$37,055 +18.5%
        2017$6,729 +7.5%$31,257
        2016$6,260 +9.3%$31,257
        2015$5,728 +3%$31,257 +4.3%
        2014$5,559 +2%$29,961
        2013$5,449 +1.4%$29,961
        2012$5,376 +12.1%$29,961 +1.2%
        2011$4,797 -0.4%$29,605
        2010$4,817 -0.3%$29,605 -4.4%
        2009$4,830 +23.5%$30,972 +13.6%
        2008$3,912 +1%$27,269
        2007$3,873 -1.1%$27,269
        2006$3,915 -8.1%$27,269 +4.6%
        2005$4,261 +1%$26,076
        2004$4,218 $26,076
        Find assessor info on the county website

        Monthly payment

        Est. payment

        Payment breakdown

        Explore the cost of this home by adjusting the details. Changes won't be saved.
        All calculations are estimates and provided by Zillow, Inc. for informational purposes only. Actual amounts may vary.
        HOA fees may include property taxes on listings classified as Co-Ops. Contact the listing agent and/or owner for fee details.
        Mortgage interest rates are dependent on a number of factors, including credit score, down payment, and repayment length. Interest rate data provided by Zillow Group Marketplace, Inc. as of 1/1/1970 from various mortgage lenders with which we have lead or other similar arrangements; the Estimated Payment is an average of those rates.
        See how much you could borrow to make a competitive offer.

        Climate risks

        Neighborhood: River North

        Getting around

        99 / 100
        Walker's Paradise
        91 / 100
        Rider's Paradise
        86 / 100
        Very Bikeable

        Nearby schools

        GreatSchools rating
        Schools provided by the listing agent
        • Elementary: Ogden Elementary
        • Middle: Ogden Elementary
        • High: Wells Community Academy Senior H
        • District: 299

        Source: MRED as distributed by MLS GRID. This data may not be complete. We recommend contacting the local school district to confirm school assignments for this home.

        A local agent can set up tours, give advice and negotiate with sellers.

        Browse local experts

        Similar homes