Skip main navigation
Closed
  • $570,000

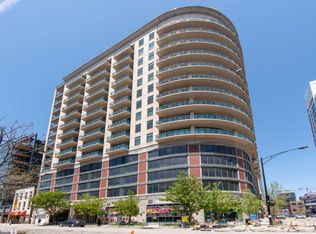
    340 W Superior St APT 1604, Chicago, IL 60654

    2beds
    1,530sqft
    Condominium, Single Family Residence
    Built in 2001
    -- sqft lot
    $641,500 Zestimate®
    $373/sqft
    $4,505 Estimated rent

    Home value

    $641,500

    $597,000 - $693,000

    $4,505/mo

    Zestimate® history
    Loading
    Loading...

    Owner options

    List your home for rent

    $4,505/mo

    Rent Zestimate®

    Find your next renter with Zillow Rental Manager. Plus, with online applications, you can quickly screen prospective tenants – for free.

    Learn more

    $4,505/mo

    Rent Zestimate®

    Refinance and save

    $5,385/mo

    Est. payment

    Refinancing to a lower rate could help reduce your monthly payments and save thousands over the life of the loan.

    See today's rates

    $5,385/mo

    Est. payment

    Explore your selling options

    Work with a Zillow partner agent

    Leverage their expertise and Zillow's premium Showcase listings to get your home seen by more buyers.

    Get started

    List with your own agent

    Get your home in front of millions of buyers by listing it on Zillow.

    Learn how to do it

    Sell it yourself

    Take full control of how buyers see your home on Zillow by listing For Sale by Owner (FSBO).

    List your home

    What's special

    Spanning over 1500 sq. feet step inside and immediately feel the expansiveness, the openness, the versatility and floor to ceiling windows. Experience the premier '04 tier, perched on the 16th floor with stunning panoramic views of the city skyline from the massive 30+ foot wraparound private balcony. The open floor plan creates an ideal setting for entertaining and multiple furniture layout options. As you enter the condo enjoy the extra space as a cozy den, a large private home office or an art studio as the space is flexible and functional to however you prefer to use it. The kitchen offers a large breakfast bar with overhang, an abundance of storage and workable counter space. There's a spacious dining room that easily fits a 12-person dinner party, or a quaint dinner for 2, leading into the spacious living room. The floor plan is such you can split the living space into two seating areas perhaps a reading room, home office, exercise or Peloton space. There's a custom built-in shelving unit with two beverage/wine coolers. Step out from living room onto your massive private balcony, facing south, east, and north providing million dollars views of the city's skyline that's impressive both during the day and in the evening. Relax, grill and entertain at your leisure. The gracious primary bedroom offers plush carpeting, huge organized walk-in closet, and the ensuite bathroom featuring dual vanity quartz countertops, a large walk-in shower and a separate soaking tub. The spacious second bedroom also enjoying fabulous city views with direct access to the private balcony. The 2nd bathroom has a walk-in shower. The full size stacked washer / dryer sits inside a separate organized laundry closet with folding table and more storage. A separate storage unit comes with the property. All in a full amenity, elevator, pet friendly building featuring 24 hour door staff, on-site maintenance, dry cleaner, bike & storage rooms, roof top gym with amazing skyline views, sundeck, and inside access to the attached Galleria Market - you don't even have to go outside. Assessments include heat & gas, as well as cable & internet. Conveniently located near public transportation, the expressway, River North's most sought-after restaurants, shopping, nightlife, parks, East Bank Club, art galleries and convenient to Michigan Avenue, Old Town, West Loop & Wicker Park/Bucktown. Deeded garage parking space available for $25,000. WOW!

    Zillow last checked:

    Listing updated:

    Listing courtesy of:

    Brenda Mauldin 312-961-0000,

    Baird & Warner

    Bought with:

    Jennifer Johnson

    Compass

    Source: MRED as distributed by MLS GRID,MLS#: 12073775MLS Logo

    Facts & features

    Interior

    Bedrooms & bathrooms
    • Bedrooms: 2
    • Bathrooms: 2
    • Full bathrooms: 2
    Primary bedroom
    • Features: Flooring (Carpet), Window Treatments (Blinds), Bathroom (Full, Double Sink, Tub & Separate Shwr)
    • Level: Main
    • Area: 154 Square Feet
    • Dimensions: 14X11
    Bedroom 2
    • Features: Flooring (Carpet), Window Treatments (Blinds)
    • Level: Main
    • Area: 117 Square Feet
    • Dimensions: 13X09
    Balcony porch lanai
    • Level: Main
    • Area: 136 Square Feet
    • Dimensions: 34X04
    Den
    • Features: Flooring (Hardwood)
    • Level: Main
    • Area: 117 Square Feet
    • Dimensions: 13X9
    Dining room
    • Features: Flooring (Hardwood)
    • Level: Main
    • Area: 294 Square Feet
    • Dimensions: 21X14
    Kitchen
    • Features: Kitchen (Eating Area-Breakfast Bar), Flooring (Hardwood)
    • Level: Main
    • Area: 140 Square Feet
    • Dimensions: 14X10
    Living room
    • Features: Flooring (Hardwood)
    • Level: Main
    • Area: 252 Square Feet
    • Dimensions: 21X12
    Walk in closet
    • Features: Flooring (Carpet)
    • Level: Main
    • Area: 60 Square Feet
    • Dimensions: 12X05
    Heating
    • Natural Gas, Forced Air
    Cooling
    • Central Air
    Appliances
    • Included: Range, Microwave, Dishwasher, Refrigerator, Washer, Dryer, Disposal
    • Laundry: Washer Hookup, In Unit
    Features
    • Storage, Built-in Features, Walk-In Closet(s), High Ceilings, Open Floorplan, Granite Counters, Separate Dining Room
    • Flooring: Hardwood, Carpet
    • Windows: Drapes
    • Basement: None
    Interior area
    • Total structure area: 0
    • Total interior livable area: 1,530 sqft

    Property

    Parking
    • Total spaces: 1
    • Parking features: Garage Door Opener, Heated Garage, On Site, Deeded, Attached, Garage
    • Attached garage spaces: 1
    • Has uncovered spaces: Yes
    Accessibility
    • Accessibility features: No Disability Access
    Features
    • Exterior features: Balcony
    Lot
    • Features: Corner Lot
    Details
    • Parcel number: 17092000171108
    • Special conditions: None
    • Other equipment: TV-Cable, Ceiling Fan(s)

    Construction

    Type & style
    • Home type: Condo
    • Property subtype: Condominium, Single Family Residence
    Materials
    • Glass, Concrete
    Condition
    • New construction: No
    • Year built: 2001

    Utilities & green energy

    • Electric: Circuit Breakers
    • Sewer: Public Sewer
    • Water: Lake Michigan

    Community & neighborhood

    Security
    • Security features: Carbon Monoxide Detector(s)
    Location
    • Region: Chicago

    HOA & financial

    HOA
    • Has HOA: Yes
    • HOA fee: $1,377 monthly
    • Amenities included: Bike Room/Bike Trails, Door Person, Commissary, Elevator(s), Exercise Room, Storage, On Site Manager/Engineer, Sundeck, Receiving Room, Service Elevator(s)
    • Services included: Heat, Air Conditioning, Water, Gas, Insurance, Doorman, Cable TV, Exercise Facilities, Exterior Maintenance, Scavenger, Snow Removal, Internet

    Other

    Other facts
    • Listing terms: Conventional
    • Ownership: Condo

    Price history

    DateEventPrice
    7/26/2024Sold$570,000-3.4%$373/sqft
    Source: MRED as distributed by MLS GRID #12073775 Report a problem
    7/17/2024Pending sale$589,900$386/sqft
    Source: MRED as distributed by MLS GRID #12073775 Report a problem
    6/21/2024Contingent$589,900$386/sqft
    Source: MRED as distributed by MLS GRID #12073775 Report a problem
    6/12/2024Listed for sale$589,900+0.3%$386/sqft
    Source: MRED as distributed by MLS GRID #12073775 Report a problem
    11/20/2007Sold$588,000$384/sqft
    Source: MRED as distributed by MLS GRID #06672826 Report a problem

    Public tax history

    YearProperty taxesTax assessment
    2024-- $59,412 +2.1%
    2023$11,022 +3%$58,205
    2022$10,705 +2%$58,205
    2021$10,499 -10.8%$58,205 +4%
    2020$11,772 +2.2%$55,946 -7.9%
    2019$11,515 +1.7%$60,741
    2018$11,320 +9.9%$60,741 +18.5%
    2017$10,303 +5.5%$51,238
    2016$9,762 +9.6%$51,238
    2015$8,908 +3.2%$51,238 +4.3%
    2014$8,636 +2.1%$49,113
    2013$8,454 +1.1%$49,113
    2012$8,365 +11%$49,113 +1.2%
    2011$7,536 +0.5%$48,528
    2010$7,500 +7.3%$48,528 -4.4%
    2009$6,991 +13.7%$50,769 +13.6%
    2008$6,147 -3.2%$44,701
    2007$6,349 +3.2%$44,701
    2006$6,152 -8%$44,701 +4.6%
    2005$6,685 -3.3%$42,743
    2004$6,914 $42,743

    Find assessor info on the county website

    Neighborhood: River North

    Nearby schools

    GreatSchools rating
    Schools provided by the listing agent
    • Elementary: Ogden Elementary
    • Middle: Ogden Elementary
    • High: Wells Community Academy Senior H
    • District: 299

    Source: MRED as distributed by MLS GRID. This data may not be complete. We recommend contacting the local school district to confirm school assignments for this home.

    Get a cash offer in 3 minutes
    Find out how much your home could sell for in as little as 3 minutes with a no-obligation cash offer.
    Estimated market value
    $641,500
    Get a cash offer in 3 minutes
    Find out how much your home could sell for in as little as 3 minutes with a no-obligation cash offer.
    Estimated market value
    $641,500