Skip main navigation
Closed
  • $530,000

    340 W Superior St APT 804, Chicago, IL 60654

    2beds
    1,530sqft
    Condominium, Single Family Residence
    Built in 2002
    -- sqft lot
    $590,100 Zestimate®
    $346/sqft
    $4,540 Estimated rent

    Home value

    $590,100

    $549,000 - $637,000

    $4,540/mo

    Zestimate® history
    Loading
    Loading...

    Owner options

    List your home for rent

    $4,540/mo

    Rent Zestimate®

    Find your next renter with Zillow Rental Manager. Plus, with online applications, you can quickly screen prospective tenants – for free.

    Learn more

    $4,540/mo

    Rent Zestimate®

    Refinance and save

    $4,983/mo

    Est. payment

    Refinancing to a lower rate could help reduce your monthly payments and save thousands over the life of the loan.

    See today's rates

    $4,983/mo

    Est. payment

    Explore your selling options

    Work with a Zillow partner agent

    Leverage their expertise and Zillow's premium Showcase listings to get your home seen by more buyers.

    Get started

    List with your own agent

    Get your home in front of millions of buyers by listing it on Zillow.

    Learn how to do it

    Sell it yourself

    Take full control of how buyers see your home on Zillow by listing For Sale by Owner (FSBO).

    List your home

    What's special

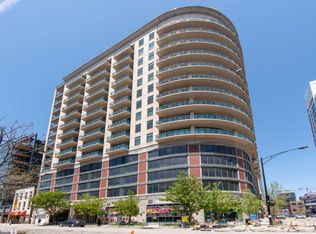
    Experience the rarity of this premier '04' tier with breathtaking, floor-to-ceiling views of the iconic Chicago skyline. Nestled in the heart of River North, this expansive 2-bedroom, 2-bathroom + den renovated residence, spanning over 1,500 sqft, boasts over 30' of wrap-around private balcony space. The open floor plan creates an ideal setting for entertaining or enjoying a peaceful evening with city views. Chef's kitchen features high-end stainless steel appliances, quartz countertops, breakfast bar seating, and an abundance of storage. The gracious primary bedroom offers new plush carpet, two huge walk-in closets, and an ensuite bathroom featuring a dual vanity adorned with quartz countertops, a luxuriously enlarged shower, and a thoughtfully designed built-in storage/linen closet. An additional spacious bedroom and full hall bath with chic tile enhance the sophistication of this residence. The den showcases custom California Closets, ensuring an abundance of refined storage options. Full size side-by-side laundry and Hunter Douglas automated window treatments complete this fabulous sun-filled home. Building amenities include 24-hour door staff, exercise room, rooftop/sundeck, on-site manager/engineer, receiving room, valet/cleaner, and a convenience store connected to the building. Conveniently located near public transportation, the highway, and all of River North's most sought-after restaurants, this residence not only embodies luxury but also offers seamless accessibility. Prime, 2-car tandem parking offered for an additional $50,000

    Zillow last checked:

    Listing updated:

    Listing courtesy of:

    Melissa Siegal 312-515-8007,

    @properties Christie's International Real Estate

    Bought with:

    Edward Jelinek

    @properties Christie's International Real Estate

    Source: MRED as distributed by MLS GRID,MLS#: 11984557MLS Logo

    Facts & features

    Interior

    Bedrooms & bathrooms
    • Bedrooms: 2
    • Bathrooms: 2
    • Full bathrooms: 2
    Primary bedroom
    • Features: Flooring (Carpet), Bathroom (Full)
    • Level: Main
    • Area: 180 Square Feet
    • Dimensions: 12X15
    Bedroom 2
    • Features: Flooring (Hardwood)
    • Level: Main
    • Area: 160 Square Feet
    • Dimensions: 16X10
    Den
    • Features: Flooring (Porcelain Tile)
    • Level: Main
    • Area: 135 Square Feet
    • Dimensions: 15X9
    Dining room
    • Features: Flooring (Hardwood)
    • Level: Main
    • Dimensions: COMBO
    Kitchen
    • Features: Kitchen (Pantry-Closet, Updated Kitchen), Flooring (Hardwood)
    • Level: Main
    • Area: 180 Square Feet
    • Dimensions: 15X12
    Living room
    • Features: Flooring (Hardwood)
    • Level: Main
    • Area: 253 Square Feet
    • Dimensions: 11X23
    Heating
    • Natural Gas, Forced Air
    Cooling
    • Central Air
    Appliances
    • Included: Range, Microwave, Dishwasher, Refrigerator, Washer, Dryer, Disposal, Stainless Steel Appliance(s)
    • Laundry: Washer Hookup, Gas Dryer Hookup, In Unit
    Features
    • Built-in Features, Walk-In Closet(s)
    • Flooring: Hardwood
    • Basement: None
    Interior area
    • Total structure area: 0
    • Total interior livable area: 1,530 sqft

    Property

    Parking
    • Total spaces: 2
    • Parking features: Garage Door Opener, Heated Garage, Tandem, On Site, Deeded, Attached, Garage
    • Attached garage spaces: 2
    • Has uncovered spaces: Yes
    Accessibility
    • Accessibility features: No Disability Access
    Features
    • Patio & porch: Roof Deck, Deck, Patio
    • Exterior features: Balcony
    Details
    • Additional parcels included: 17092000171241
    • Parcel number: 17092000171028
    • Special conditions: None
    • Other equipment: TV-Cable, Ceiling Fan(s), Internet-Fiber

    Construction

    Type & style
    • Home type: Condo
    • Property subtype: Condominium, Single Family Residence
    Materials
    • Brick, Glass, Concrete
    Condition
    • New construction: No
    • Year built: 2002

    Utilities & green energy

    • Electric: Circuit Breakers
    • Sewer: Public Sewer
    • Water: Lake Michigan
    • Utilities for property: Cable Available

    Community & neighborhood

    Security
    • Security features: Fire Sprinkler System, Carbon Monoxide Detector(s)
    Location
    • Region: Chicago

    HOA & financial

    HOA
    • Has HOA: Yes
    • HOA fee: $1,255 monthly
    • Amenities included: Bike Room/Bike Trails, Door Person, Elevator(s), Exercise Room, Storage, On Site Manager/Engineer, Sundeck, Receiving Room, Security Door Lock(s), Service Elevator(s), Valet/Cleaner
    • Services included: Water, Gas, Insurance, Security, Doorman, Cable TV, Exercise Facilities, Exterior Maintenance, Scavenger, Snow Removal, Internet

    Other

    Other facts
    • Listing terms: Cash
    • Ownership: Condo

    Price history

    DateEventPrice
    5/1/2024Sold$530,000+6%$346/sqft
    Source: MRED as distributed by MLS GRID #11984557 Report a problem
    4/13/2024Pending sale$500,000$327/sqft
    Source: MRED as distributed by MLS GRID #11984557 Report a problem
    2/29/2024Contingent$500,000$327/sqft
    Source: MRED as distributed by MLS GRID #11984557 Report a problem
    2/19/2024Price change$500,000-9.1%$327/sqft
    Source: MRED as distributed by MLS GRID #11984557 Report a problem
    1/23/2024Listed for sale$550,000-6.6%$359/sqft
    Source: MRED as distributed by MLS GRID #11965057 Report a problem
    12/16/2023Listing removed--
    Source: MRED as distributed by MLS GRID #11871229 Report a problem
    11/1/2023Price change$589,000-1.8%$385/sqft
    Source: MRED as distributed by MLS GRID #11871229 Report a problem
    9/6/2023Listed for sale$599,900+18.8%$392/sqft
    Source: MRED as distributed by MLS GRID #11871229 Report a problem
    3/22/2005Sold$505,000+9.9%$330/sqft
    Source: Public Record Report a problem
    3/29/2002Sold$459,500$300/sqft
    Source: Public Record Report a problem

    Public tax history

    YearProperty taxesTax assessment
    2024-- $52,381 +2.1%
    2023$10,127 +2.8%$51,315
    2022$9,851 +2.1%$51,315
    2021$9,649 -6.3%$51,315 +4%
    2020$10,297 +2.3%$49,324 -7.9%
    2019$10,070 +1.7%$53,551
    2018$9,900 +10%$53,551 +18.5%
    2017$8,998 +5.3%$45,173
    2016$8,547 +9.6%$45,173
    2015$7,797 +3.2%$45,173 +4.3%
    2014$7,557 +2.2%$43,300
    2013$7,397 +1%$43,300
    2012$7,322 +10.8%$43,300 +1.2%
    2011$6,606 -0.9%$42,784
    2010$6,666 +10.1%$42,784 -4.4%
    2009$6,054 +12.4%$44,759 +13.6%
    2008$5,388 -3.7%$39,410
    2007$5,597 -1.1%$39,410
    2006$5,658 -8.1%$39,410 +4.6%
    2005$6,157 +1%$37,683
    2004$6,095 $37,683

    Find assessor info on the county website

    Neighborhood: River North

    Nearby schools

    GreatSchools rating
    Schools provided by the listing agent
    • Elementary: Ogden Elementary
    • Middle: Ogden Elementary
    • High: Wells Community Academy Senior H
    • District: 299

    Source: MRED as distributed by MLS GRID. This data may not be complete. We recommend contacting the local school district to confirm school assignments for this home.

    Get a cash offer in 3 minutes
    Find out how much your home could sell for in as little as 3 minutes with a no-obligation cash offer.
    Estimated market value
    $590,100
    Get a cash offer in 3 minutes
    Find out how much your home could sell for in as little as 3 minutes with a no-obligation cash offer.
    Estimated market value
    $590,100